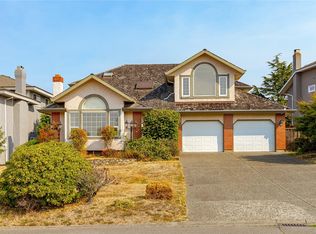
Exceptional opportunity to secure a home in one of Saanich East’s most desirable and established neighbourhoods, where tree-lined streets, a strong community feel, and unbeatable convenience come together. This 4-bed, 3-bath home offers 1,800 Sq Ft of living space on a generous 8,455 sq ft corner lot, along with a full-height unfinished basement with potential for future expansion & added value. The updated kitchen features stainless steel appliances, while original hardwood floors add warmth and character throughout the main living areas. A double carport provides covered parking and additional storage. The home would benefit from further updating, making it an ideal opportunity for buyers looking to renovate to their own taste & build equity over time. Perfect for families, investors, or anyone looking to get into a fantastic neighbourhood at an approachable price point, with plenty of potential to create something truly special.
For sale
C$1,150,000
4167 Thornhill Cres, Saanich, BC V8N 5E6
4beds
3baths
1,815sqft
Single Family Residence
Built in 1976
8,276 Square Feet Lot
$-- Zestimate®
C$634/sqft
C$-- HOA
What's special
Tree-lined streetsUpdated kitchenStainless steel appliancesOriginal hardwood floors
- 27 days
- 86
- 3
Zillow last checked:
Listing updated:
Listed by:
Vanessa Roman Personal Real Estate Corporation,
Pemberton Holmes Ltd. - Oak Bay,
Tracy Menzies Personal Real Estate Corporation,
Pemberton Holmes Ltd. - Oak Bay
Source: VIVA,MLS®#: 1044688
Facts & features
Interior
Bedrooms & bathrooms
- Bedrooms: 4
- Bathrooms: 3
- Main level bathrooms: 1
- Main level bedrooms: 1
Kitchen
- Level: Second
Heating
- Baseboard, Electric
Cooling
- None
Appliances
- Laundry: Inside
Features
- Dining/Living Combo
- Basement: Full,Unfinished
- Number of fireplaces: 1
- Fireplace features: Electric, Living Room
Interior area
- Total structure area: 2,404
- Total interior livable area: 1,815 sqft
Property
Parking
- Total spaces: 4
- Parking features: Attached, Carport, Driveway
- Carport spaces: 1
- Has uncovered spaces: Yes
Features
- Entry location: Main Level
- Patio & porch: Balcony/Deck
Lot
- Size: 8,276 Square Feet
- Features: Central Location, Corner Lot, Family-Oriented Neighbourhood, Landscaped, Quiet Area, Recreation Nearby, Serviced, Shopping Nearby
Details
- Parcel number: 000660094
- Zoning description: Residential
Construction
Type & style
- Home type: SingleFamily
- Property subtype: Single Family Residence
Materials
- Frame Wood
- Foundation: Concrete Perimeter
- Roof: Asphalt Shingle
Condition
- Fixer,Resale
- New construction: No
- Year built: 1976
Utilities & green energy
- Water: Municipal
Community & HOA
Community
- Features: Family-Oriented Neighbourhood
Location
- Region: Saanich
Financial & listing details
- Price per square foot: C$634/sqft
- Tax assessed value: C$1,115,000
- Annual tax amount: C$5,798
- Date on market: 8/4/2026
- Ownership: Freehold
- Road surface type: Paved
Price history
| Date | Event | Price |
|---|---|---|
| 8/4/2026 | Listed for sale | C$1,150,000C$634/sqft |
Source: VIVA #1044688 Report a problem | ||
Public tax history
Tax history is unavailable.
Climate risks
Neighborhood: Gordon Head
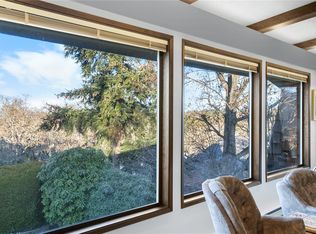
Similar homes
- C$1,098,0004 bd3 ba1.8k sqft3941 Larchwood Dr, Saanich, BC V8N 5L5For Sale
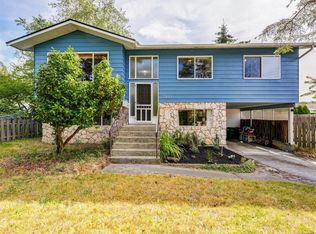 MLS ID #1047155, Greg Phillips Personal Real Estate Corporation, Engel & Volkers Vancouver Island. VIVA
 - C$1,175,0005 bd4 ba2.3k sqft3971 Cedarwood St, Saanich, BC V8N 3N3For Sale
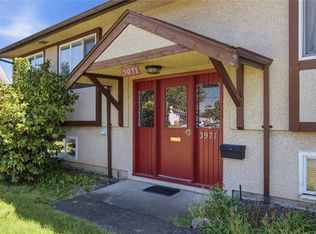 MLS ID #1047016, Dez Mahal Personal Real Estate Corporation, RE/MAX Camosun. VIVA
 - C$1,149,9004 bd2 ba2k sqft3615 Doncaster Dr, Saanich, BC V8P 3W5For Sale
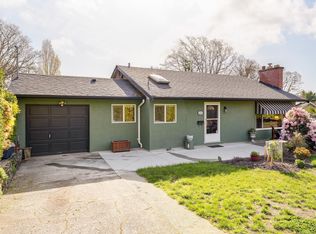 MLS ID #1043873, Geoffrey Mclean Personal Real Estate Corporation, RE/MAX Camosun. VIVA
 - C$1,399,0004 bd3 ba2.6k sqft1880 Francisco Ter, Saanich, BC V8N 6J2For Sale
 MLS ID #1047952, Ray Kong, One Percent Realty. VIVA
