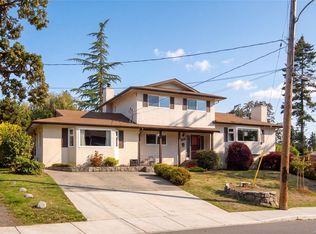
Front-back duplex with separate road frontage on a quiet Saanich lot, just one shared wall at the rear for added privacy. This home offers 4 bedrooms, 2 bathrooms, and approximately 1761 sq ft of living space, with a generous main living area, separate office, and dining space. Bedrooms are tucked off to the side of the living area for a functional, private layout. Outside, you'll find a covered front patio and garden beds with an established fig tree, ideal for morning coffee or weekend gardening. A centre courtyard adds a peaceful outdoor space at the heart of the home, while the fenced side yard offers even more room to relax or entertain. Great bones and a layout with real potential here, an excellent opportunity to add your own updates and make it your own. Located close to Braefoot Park and Locheside Trail, with schools nearby, an easy commute to UVic, and just minutes to the shops and amenities at Saanich Plaza. A rare chance to get into this sought-after Saanich neighborhood.
For sale
C$689,900
3890 Braefoot Rd, Saanich, BC V8P 3T2
4beds
2baths
1,761sqft
Half Duplex
Built in 1977
4,356 Square Feet Lot
$-- Zestimate®
C$392/sqft
Has HOA fee
What's special
Front-back duplexSeparate road frontageQuiet saanich lotSeparate officeDining spaceCovered front patio
- 49 days
- 198
- 8
Zillow last checked:
Listing updated:
Listed by:
Rodney Henderson Personal Real Estate Corporation,
Engel & Volkers Vancouver Island,
Madison Allen,
RE/MAX Generation
Source: VIVA,MLS®#: 1047212
Facts & features
Interior
Bedrooms & bathrooms
- Bedrooms: 4
- Bathrooms: 2
- Main level bathrooms: 2
- Main level bedrooms: 4
Kitchen
- Level: Main
Heating
- Baseboard
Cooling
- None
Appliances
- Laundry: Inside
Features
- Flooring: Linoleum, Mixed
- Basement: None,Basement Slab
- Number of fireplaces: 1
- Fireplace features: Gas
Interior area
- Total structure area: 1,761
- Total interior livable area: 1,761 sqft
Property
Parking
- Total spaces: 2
- Parking features: Driveway
- Has uncovered spaces: Yes
Accessibility
- Accessibility features: No Step Entrance, Customized Wheelchair Accessible
Features
- Levels: 1
- Entry location: Main Level
Lot
- Size: 4,356 Square Feet
- Features: Central Location, Family-Oriented Neighbourhood
Details
- Parcel number: 000701599
- Zoning description: Residential
Construction
Type & style
- Home type: SingleFamily
- Property subtype: Half Duplex
- Attached to another structure: Yes
Materials
- Frame Wood
- Foundation: Slab
- Roof: Rolled/Hot Mop,Asphalt Shingle
Condition
- Resale
- New construction: No
- Year built: 1977
Utilities & green energy
- Water: Municipal
Community & HOA
Community
- Features: Family-Oriented Neighbourhood
HOA
- Has HOA: Yes
- HOA fee: Has HOA fee
Location
- Region: Saanich
Financial & listing details
- Price per square foot: C$392/sqft
- Tax assessed value: C$799,000
- Annual tax amount: C$4,155
- Date on market: 8/25/2026
- Listing terms: Purchaser To Finance
- Ownership: Freehold/Strata
- Road surface type: Paved
Price history
| Date | Event | Price |
|---|---|---|
| 9/16/2026 | Price change | C$689,900-1.4%C$392/sqft |
Source: VIVA #1047212 Report a problem | ||
| 8/25/2026 | Listed for sale | C$699,900C$397/sqft |
Source: VIVA #1047212 Report a problem | ||
Public tax history
Tax history is unavailable.
Climate risks
Neighborhood: Quadra

Similar homes
- C$699,0002 bd1 ba882 sqft1415 Lang St, Victoria, BC V8T 2S6For Sale
 MLS ID #1051997, Stephanie Pink, Newport Realty Ltd.. VIVA
 - C$699,9994 bd2 ba1.6k sqftMyhre Terrace, Saanich, BC V8Z 2A7For Sale
 MLS ID #1050937, Alex Burns, RE/MAX Generation. VIVA
 - C$674,0003 bd2 ba1.2k sqftCedarwood, Saanich, BC V8N 1A6For Sale
 MLS ID #1045179, Keith Watson, RE/MAX Camosun. VIVA
 - C$949,9003 bd2 ba1.4k sqft3910 Cedar Hill Cross Rd, Saanich, BC V8P 2N2For Sale
 MLS ID #1048085, Marko Juras Personal Real Estate Corporation, Fair Realty. VIVA
