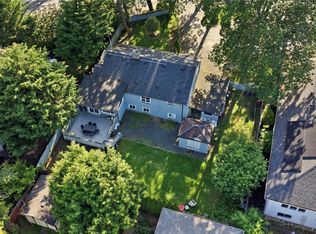
Incredible Value for Families! This sparkling clean 5-bed, 3-bath home has been meticulously cared for and generously upgraded. Enjoy all brand new appliances, updated bathroom finishes, custom Incredible Closets storage, a newer hot water heater and an extended driveway. The functional layout provides flexibility with 1 bed & ensuite on the main + 4 beds up. The primary is stunning with a grand entry and wood shutters! If natural daylight is important to you, this home is a must-see. Tall ceilings, large windows, and sun tunnels fill the airy home with light. And you will be thrilled to relax in the sunroom featuring a custom Nordic-inspired retractable frameless glass wall system by Lumon. Rest easy knowing the work is done for you with durable composite decking, beautiful low-maintenance gardens and a private yard. Walking distance to schools, parks and shopping. Complete with an oversized attached single garage, ample attic storage, abundant parking, and a central location.
For sale
C$1,430,000
3919 Blenkinsop Rd, Saanich, BC V8P 3P4
5beds
3baths
2,420sqft
Single Family Residence
Built in 2012
6,098 Square Feet Lot
$-- Zestimate®
C$591/sqft
C$-- HOA
What's special
Sparkling cleanBrand new appliancesUpdated bathroom finishesCustom incredible closets storageExtended drivewayFunctional layoutWood shutters
- 18 hours
- 19
- 1
Zillow last checked:
Listing updated:
Listed by:
Jay Herrick Personal Real Estate Corporation,
RE/MAX Camosun
Source: VIVA,MLS®#: 1050718
Facts & features
Interior
Bedrooms & bathrooms
- Bedrooms: 5
- Bathrooms: 3
- Main level bathrooms: 1
- Main level bedrooms: 1
Kitchen
- Level: Main
Heating
- Baseboard, Electric, Natural Gas, Radiant Floor
Cooling
- None
Appliances
- Included: Dishwasher, Dryer, Microwave, Oven/Range Gas, Refrigerator, Washer
- Laundry: Inside
Features
- Dining/Living Combo, French Doors, Storage, Vaulted Ceiling(s)
- Flooring: Carpet, Tile, Wood
- Basement: None
- Number of fireplaces: 1
- Fireplace features: Gas, Living Room
Interior area
- Total structure area: 3,331
- Total interior livable area: 2,420 sqft
Video & virtual tour
Property
Parking
- Total spaces: 3
- Parking features: Attached, Driveway, Garage
- Attached garage spaces: 1
- Has uncovered spaces: Yes
Accessibility
- Accessibility features: Ground Level Main Floor
Features
- Levels: 2
- Entry location: Main Level
- Patio & porch: Balcony/Deck, Balcony/Patio
- Exterior features: Garden
- Fencing: Full
Lot
- Size: 6,098 Square Feet
- Features: Landscaped, Level, Private, Serviced, Shopping Nearby
Details
- Additional structures: Gazebo
- Parcel number: 028721861
- Zoning: RS-6
- Zoning description: Residential
Construction
Type & style
- Home type: SingleFamily
- Architectural style: Arts & Crafts
- Property subtype: Single Family Residence
Materials
- Cement Fibre, Frame Wood, Insulation: Ceiling, Insulation: Walls, Wood Siding
- Foundation: Concrete Perimeter, Slab
- Roof: Fibreglass Shingle
Condition
- Resale
- New construction: No
- Year built: 2012
Details
- Warranty included: Yes
Utilities & green energy
- Water: Municipal
- Utilities for property: Natural Gas Connected, Sewer Connected
Community & HOA
Location
- Region: Saanich
Financial & listing details
- Price per square foot: C$591/sqft
- Tax assessed value: C$1,403,000
- Annual tax amount: C$7,297
- Date on market: 10/1/2026
- Listing terms: Purchaser To Finance
- Ownership: Freehold
- Road surface type: Paved
Price history
| Date | Event | Price |
|---|---|---|
| 10/1/2026 | Listed for sale | C$1,430,000C$591/sqft |
Source: VIVA #1050718 Report a problem | ||
Public tax history
Tax history is unavailable.
Climate risks
Neighborhood: Quadra

Similar homes
- C$1,200,0004 bd3 ba2.1k sqft3961 Reynolds Ct, Saanich, BC V8P 5L9For Sale
 MLS ID #1051345, Patricia Kiteke Personal Real Estate Corporation, eXp Realty. VIVA
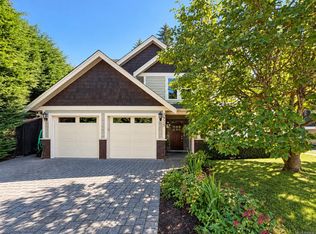
 - C$1,489,0004 bd3 ba2.3k sqft3975 Rechsteiner Rd, Saanich, BC V8P 0A4For Sale
 MLS ID #1049430, Bo Han Personal Real Estate Corporation, Pemberton Holmes Ltd.. VIVA
 - C$1,744,0005 bd4 ba3.4k sqft3908 A Ascot Dr, Saanich, BC V8P 3S1For Sale
 MLS ID #1050872, Logan E. Wilson Personal Real Estate Corporation, Sotheby's International Realty Canada. VIVA
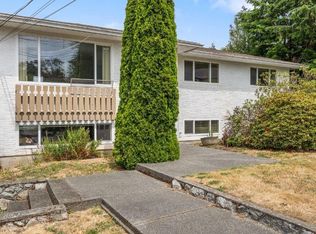
 - C$1,249,0006 bd3 ba2.5k sqft3931 Braefoot Pl, Saanich, BC V8P 2S2For Sale
 MLS ID #1050147, Megan Fechter Personal Real Estate Corporation, RE/MAX Sabre Realty Group. VIVA
