Architectural sophistication meets West Coast warmth in this exceptional custom modern 4 bed 4 bath residence. Built in 2015 & crafted for those who appreciate quality, design & effortless living. A striking exterior gives way to an equally impressive interior, where contemporary detailing create a polished yet inviting atmosphere. At the heart of the home, the spectacular kitchen pairs expansive quartz surfaces with high end stainless steel appliances, exceptional cabinetry & a generous eating nook, complemented by an elegant formal dining room. The main level offers a private guest suite or second primary bedroom with ensuite, while the principal retreat features a luxurious spa-inspired ensuite. A dedicated media room with a 110-inch screen & projector brings the cinematic experience home. Ideally positioned near Cedar Hill Golf Course, parks, trails & amenities, this remarkable residence is a rare blend of architectural character, elevated finishes & modern West Coast living.
For sale
C$1,650,000
3749 Ascot Dr, Saanich, BC V8P 3S2
4beds
4baths
2,610sqft
Single Family Residence
Built in 2015
6,098 Square Feet Lot
$-- Zestimate®
C$632/sqft
C$-- HOA
What's special
Striking exteriorSpectacular kitchenExpansive quartz surfacesExceptional cabinetryGenerous eating nookElegant formal dining roomLuxurious spa-inspired ensuite
- 17 hours
- 13
- 1
Zillow last checked:
Listing updated:
Listed by:
Danny Vales,
Newport Realty Ltd.
Source: VIVA,MLS®#: 1049274
Facts & features
Interior
Bedrooms & bathrooms
- Bedrooms: 4
- Bathrooms: 4
- Main level bathrooms: 2
- Main level bedrooms: 1
Kitchen
- Level: Main
Heating
- Heat Pump, Natural Gas
Cooling
- Air Conditioning
Appliances
- Included: Dishwasher, Dryer, Microwave, Oven/Range Gas, Refrigerator, Washer
- Laundry: Inside
Features
- Dining/Living Combo
- Flooring: Carpet, Hardwood, Tile
- Basement: Crawl Space
- Number of fireplaces: 1
- Fireplace features: Electric, Living Room
Interior area
- Total structure area: 3,092
- Total interior livable area: 2,610 sqft
Property
Parking
- Total spaces: 4
- Parking features: Attached, Driveway, Garage Double
- Attached garage spaces: 2
- Has uncovered spaces: Yes
Features
- Entry location: Main Level
Lot
- Size: 6,098 Square Feet
Details
- Parcel number: 029390036
- Zoning description: Residential
Construction
Type & style
- Home type: SingleFamily
- Architectural style: West Coast
- Property subtype: Single Family Residence
Materials
- Cement Fibre
- Foundation: Concrete Perimeter
- Roof: Asphalt Torch On,Fibreglass Shingle
Condition
- Resale
- New construction: No
- Year built: 2015
Utilities & green energy
- Water: Municipal
- Utilities for property: Natural Gas Connected
Community & HOA
Location
- Region: Saanich
Financial & listing details
- Price per square foot: C$632/sqft
- Tax assessed value: C$1,660,000
- Annual tax amount: C$8,633
- Date on market: 9/10/2026
- Listing terms: Purchaser To Finance
- Ownership: Freehold
- Road surface type: Paved
Price history
| Date | Event | Price |
|---|---|---|
| 9/10/2026 | Listed for sale | C$1,650,000C$632/sqft |
Source: VIVA #1049274 Report a problem | ||
Public tax history
Tax history is unavailable.
Climate risks
Neighborhood: Quadra
Similar homes
- C$1,649,9004 bd3 ba3.3k sqft2083 Renfrew Rd, Oak Bay, BC V8P 1S3For Sale
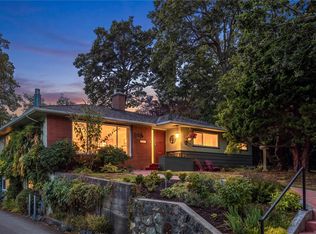 MLS ID #1048066, Jay Herrick Personal Real Estate Corporation, RE/MAX Camosun. VIVA
 - C$1,599,9005 bd4 ba2.5k sqft1762 Midgard Ave, Saanich, BC V8P 2Y7For Sale
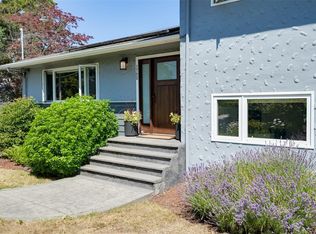 MLS ID #1048313, John Byrne Personal Real Estate Corporation, Macdonald Realty Victoria. VIVA
 - C$1,299,0004 bd3 ba1.9k sqft4081 Cedar Hill Rd, Saanich, BC V8N 3C2For Sale
 MLS ID #1048820, Jaret Andrews Personal Real Estate Corporation, RE/MAX Camosun. VIVA
 - C$1,358,0004 bd3 ba2.5k sqft1395 Epsom Close, Saanich, BC V8P 5S8For Sale
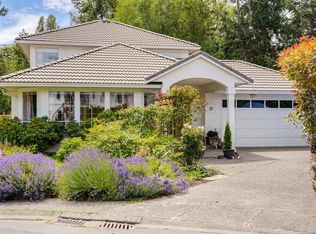 MLS ID #1043026, Jackie Adkins Personal Real Estate Corporation, Royal LePage Coast Capital - Chatterton. VIVA
