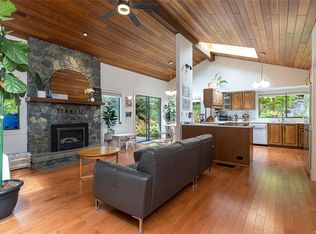
This sophisticated townhome commands one of Victoria’s top vantage points, capturing unobstructed, panoramic views stretching from the Strait of Juan de Fuca to the Olympic Mountain range. Designed for effortless indoor-outdoor living, 12’ floor-to-ceiling Pella windows fill the open main level with natural light while highlighting elevated luxury and top-tier craftsmanship, including bespoke white oak cabinetry, maple hardwood floors, motorized awning and blinds, and geothermal heating and cooling. Entertaining is seamless with a vast deck overlooking twinkling city lights and a cozy private front patio. The lower-level is serene and offers expansive informal rooms including a covered winter patio and ample storage. This home also boasts a coveted detached double garage and driveway parking. Enjoy stunning views, exceptional quality and privacy, only minutes from downtown Victoria, neighborhood shopping, and Swan Lake nature trails.
For sale
C$1,890,000
4022 Rainbow Hill Ln, Saanich, BC V8X 0A6
4beds
3baths
2,721sqft
Townhouse
Built in 2012
3,920 Square Feet Lot
$-- Zestimate®
C$695/sqft
C$779/mo HOA
What's special
Natural lightBespoke white oak cabinetryMaple hardwood floorsMotorized awning and blindsGeothermal heating and coolingCozy private front patioCovered winter patio
- 1 day
- 8
- 0
Zillow last checked:
Listing updated:
Listed by:
Karl Leong Personal Real Estate Corporation,
RE/MAX Camosun,
Grant Walker Personal Real Estate Corporation,
RE/MAX Camosun
Source: VIVA,MLS®#: 1049043
Facts & features
Interior
Bedrooms & bathrooms
- Bedrooms: 4
- Bathrooms: 3
- Main level bathrooms: 2
- Main level bedrooms: 2
Heating
- Geothermal, Natural Gas, Radiant Floor
Cooling
- Air Conditioning
Appliances
- Included: Built-In Range, Dishwasher, Oven Built-In, Refrigerator, Washer
- Laundry: In Unit
Features
- Central Vacuum
- Flooring: Mixed
- Windows: Wood Frames
- Basement: Finished,Walk-Out Access,With Windows
- Number of fireplaces: 1
- Fireplace features: Gas, Living Room
Interior area
- Total structure area: 2,983
- Total interior livable area: 2,721 sqft
Video & virtual tour
Property
Parking
- Total spaces: 2
- Parking features: Detached, Driveway, Garage Double, Guest
- Garage spaces: 2
- Has uncovered spaces: Yes
Accessibility
- Accessibility features: Ground Level Main Floor
Features
- Levels: 2
- Entry location: Main Level
- Patio & porch: Balcony/Patio
- Exterior features: Awning(s)
- Has view: Yes
- View description: City, Mountain(s), Ocean
- Has water view: Yes
- Water view: Ocean
Lot
- Size: 3,920 Square Feet
Details
- Parcel number: 028809181
- Zoning description: Residential
Construction
Type & style
- Home type: Townhouse
- Architectural style: Contemporary
- Property subtype: Townhouse
Materials
- Frame Wood
- Foundation: Concrete Perimeter
- Roof: Metal
Condition
- Resale
- New construction: No
- Year built: 2012
Utilities & green energy
- Water: Municipal
Community & HOA
HOA
- Has HOA: Yes
- Services included: Insurance, Maintenance Structure, Property Management
- HOA fee: C$779 monthly
Location
- Region: Saanich
Financial & listing details
- Price per square foot: C$695/sqft
- Tax assessed value: C$1,564,000
- Annual tax amount: C$8,134
- Date on market: 9/9/2026
- Ownership: Freehold/Strata
Price history
| Date | Event | Price |
|---|---|---|
| 9/9/2026 | Listed for sale | C$1,890,000C$695/sqft |
Source: VIVA #1049043 Report a problem | ||
Public tax history
Tax history is unavailable.
Climate risks
Neighborhood: North Quadra
Similar homes
- C$1,899,9003 bd3 ba2.2k sqft978 Fir Tree Gln, Saanich, BC V8X 5B7For Sale
 MLS ID #1048902, Mike Hallmark Personal Real Estate Corporation, eXp Realty. VIVA
 - C$1,549,0004 bd4 ba3.1k sqft809 Rogers Way, Saanich, BC V8X 5L1For Sale
 MLS ID #1048505, Michael Mcmullen Personal Real Estate Corporation, RE/MAX Camosun. VIVA
 - C$1,650,0004 bd4 ba2.6k sqft3749 Ascot Dr, Saanich, BC V8P 3S2For Sale
 MLS ID #1049274, Danny Vales, Newport Realty Ltd.. VIVA
 - C$1,599,9004 bd3 ba2.8k sqft974 Wagonwood Pl, Saanich, BC V8X 4M1For Sale
 MLS ID #1049234, Dane Kingsbury Personal Real Estate Corporation, Macdonald Realty Victoria. VIVA
