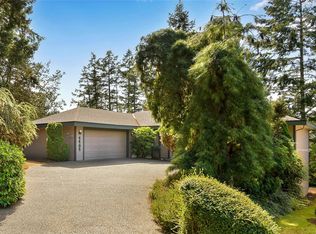
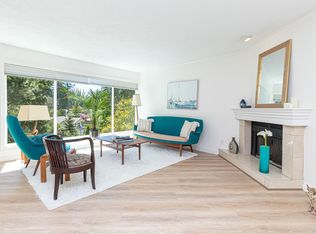
A one-of-a-kind Broadmead residence, recognized for its award-winning construction and transformed through a comprehensive down-to-the-studs renovation (2024-2026).This exceptional 3-bed,3-bath home blends timeless craftsmanship with modern luxury. Perched on a quiet, tree-lined street with beautiful sunset views, the home is surrounded by forest, large lots, and natural beauty that make Broadmead one of Victoria’s most sought-after neighbourhoods. Just steps from the private walking trails of Rithets Bog, it offers a rare connection to nature while remaining close to amenities. Every aspect of the home has been renewed, including electrical, plumbing, drywall, paint, flooring, doors, trim, hardware. The redesigned interior features quartz countertops, premium appliances, custom cabinetry, a walk-in pantry, heated entry and bathroom floors, bespoke lighting, built-ins, and stunning fireplaces. Outside, new lighting, paint, landscaping, and irrigation complete this remarkable offering
For sale
C$1,928,888
978 Fir Tree Gln, Saanich, BC V8X 5B7
3beds
3baths
2,228sqft
Single Family Residence
Built in 1988
0.29 Acres Lot
$-- Zestimate®
C$866/sqft
C$-- HOA
What's special
- 15 days
- 56
- 1
Zillow last checked:
Listing updated:
Listed by:
Mike Hallmark Personal Real Estate Corporation,
eXp Realty
Source: VIVA,MLS®#: 1047265
Facts & features
Interior
Bedrooms & bathrooms
- Bedrooms: 3
- Bathrooms: 3
- Main level bathrooms: 2
- Main level bedrooms: 1
Kitchen
- Level: Main
Heating
- Baseboard, Electric, Radiant Floor, Wood
Cooling
- HVAC, None
Appliances
- Included: Dishwasher, Dryer, Refrigerator, Washer
- Laundry: Inside
Features
- Closet Organizer, Dining Room, Eating Area, Soaker Tub, Storage
- Flooring: Tile, Vinyl
- Windows: Blinds, Screens, Window Coverings
- Basement: Crawl Space
- Number of fireplaces: 2
- Fireplace features: Living Room
Interior area
- Total structure area: 4,417
- Total interior livable area: 2,228 sqft
Property
Parking
- Total spaces: 2
- Parking features: Driveway, Garage Double
- Garage spaces: 2
- Has uncovered spaces: Yes
Features
- Levels: 3
- Entry location: Main Level
- Patio & porch: Balcony/Deck, Balcony/Patio
- Exterior features: Low Maintenance Yard, Sprinkler System
- Has spa: Yes
- Spa features: Hot Tub
- Has view: Yes
- View description: Mountain(s)
Lot
- Size: 0.29 Acres
- Features: Central Location, Landscaped, Park Setting, Private, Quiet Area, Recreation Nearby, Rectangular Lot, Shopping Nearby, Wooded
Details
- Parcel number: 007619651
- Zoning: RS-10
- Zoning description: Residential
Construction
Type & style
- Home type: SingleFamily
- Architectural style: West Coast
- Property subtype: Single Family Residence
Materials
- Brick, Stucco
- Foundation: Concrete Perimeter
- Roof: Fibreglass Shingle
Condition
- Resale
- New construction: No
- Year built: 1988
Utilities & green energy
- Water: Municipal
- Utilities for property: Cable Connected, Compost, Electricity Connected, Garbage, Phone Connected, Recycling, Underground Utilities, Sewer Connected
Community & HOA
Location
- Region: Saanich
Financial & listing details
- Price per square foot: C$866/sqft
- Tax assessed value: C$1,697,000
- Annual tax amount: C$8,757
- Date on market: 8/18/2026
- Ownership: Freehold
- Electric utility on property: Yes
- Road surface type: Paved
Price history
| Date | Event | Price |
|---|---|---|
| 8/18/2026 | Listed for sale | C$1,928,888C$866/sqft |
Source: VIVA #1047265 Report a problem | ||
Public tax history
Tax history is unavailable.
Climate risks
Neighborhood: Royal Oak
Similar homes
- C$1,799,9992 bd2 ba2k sqft4513 Edgewood Pl, Saanich, BC V8X 2N8For Sale
 MLS ID #1047805, Nicholas Bardon Personal Real Estate Corporation, Oakwyn Realty Ltd.. VIVA
 - C$1,349,9003 bd2 ba2k sqft4404 Meadowood Pl, Saanich, BC V8X 4V7For Sale
 MLS ID #1048219, Matthew Carson, RE/MAX Camosun. VIVA
 - C$1,900,0003 bd3 ba2.4k sqft1259 Oceanwood Ln, Saanich, BC V8X 0A4For Sale
 MLS ID #1040605, Niko Mavrikos, Sotheby's International Realty Canada. VIVA
 - C$1,549,8003 bd3 ba2.4k sqft4468 Autumnwood Ln, Saanich, BC V8X 4V8For Sale
 MLS ID #1044785, Dale Sheppard, RE/MAX Camosun. VIVA
