Nestled within the sought after Oceanwood enclave in Cordova Bay, this custom built residence embodies the essence of West Coast living. Set on a private sun filled lot, this home has been meticulously maintained and showcases timeless design and quality craftsmanship. Offering 3 bedrooms and 3 bathrooms, including primary bedroom suites on both levels, highlighted by a dramatic great room with soaring 20-foot ceilings and rich solid cherry hardwood floors. Both spacious primary suites offer their own ensuites and walk-in closets, while a versatile flex room is ideal as a media room, office or third bedroom. The gourmet kitchen is appointed with professional grade appliances and opens to a private, sun drenched deck perfect for entertaining. Recent improvements throughout further enhance the comfort and ease of the home. This remarkable home captures the true beauty of West Coast living. An offering of enduring quality and quiet sophistication, designed to be enjoyed for years to come.
For sale
C$1,900,000
1259 Oceanwood Ln, Saanich, BC V8X 0A4
3beds
3baths
2,495sqft
Single Family Residence
Built in 2010
0.28 Acres Lot
$-- Zestimate®
C$762/sqft
C$220/mo HOA
What's special
Private sun filled lotTimeless designQuality craftsmanship
- 4 days
- 83
- 5
Zillow last checked:
Listing updated:
Listed by:
Niko Mavrikos,
Sotheby's International Realty Canada
Source: VIVA,MLS®#: 1040605
Facts & features
Interior
Bedrooms & bathrooms
- Bedrooms: 3
- Bathrooms: 3
- Main level bathrooms: 2
- Main level bedrooms: 2
Kitchen
- Level: Main
Heating
- Electric, Forced Air, Heat Pump, Natural Gas, Radiant Floor
Cooling
- Air Conditioning
Appliances
- Included: Air Filter, Built-In Range, Dishwasher, Dryer, Freezer, Disposal, Microwave, Oven/Range Gas, Range Hood, Refrigerator, Washer, Water Filters, See Remarks
- Laundry: Inside
Features
- Closet Organizer, Eating Area, French Doors, Storage, Vaulted Ceiling(s), Central Vacuum
- Flooring: Carpet, Tile, Wood
- Windows: Blinds, Screens
- Basement: Crawl Space
- Number of fireplaces: 1
- Fireplace features: Gas, Living Room
Interior area
- Total structure area: 4,003
- Total interior livable area: 2,495 sqft
Property
Parking
- Total spaces: 4
- Parking features: Attached, Garage Double, Garage Door Opener
- Attached garage spaces: 2
Accessibility
- Accessibility features: Ground Level Main Floor
Features
- Levels: 2
- Entry location: Main Level
- Patio & porch: Balcony/Patio
- Exterior features: Low Maintenance Yard, Sprinkler System
Lot
- Size: 0.28 Acres
- Features: Cul-De-Sac, Irregular Lot
Details
- Parcel number: 027316858
- Zoning description: Residential
- Other equipment: Other Improvements
Construction
Type & style
- Home type: SingleFamily
- Architectural style: West Coast
- Property subtype: Single Family Residence
Materials
- Frame Wood, Insulation: Ceiling, Insulation: Walls, Stone, Wood Siding
- Foundation: Concrete Perimeter
- Roof: Fibreglass Shingle
Condition
- Resale
- New construction: No
- Year built: 2010
Utilities & green energy
- Water: Municipal
- Utilities for property: Sewer Connected
Community & HOA
HOA
- Has HOA: Yes
- Amenities included: Common Area, Private Drive/Road
- Services included: Maintenance Grounds, Water
- HOA fee: C$220 monthly
Location
- Region: Saanich
Financial & listing details
- Price per square foot: C$762/sqft
- Tax assessed value: C$1,858,000
- Annual tax amount: C$9,588
- Date on market: 8/27/2026
- Ownership: Freehold/Strata
Price history
| Date | Event | Price |
|---|---|---|
| 8/27/2026 | Listed for sale | C$1,900,000C$762/sqft |
Source: VIVA #1040605 Report a problem | ||
Public tax history
Tax history is unavailable.
Climate risks
Neighborhood: Cordova Bay

Similar homes
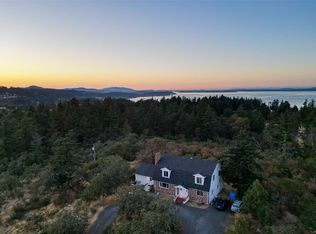
- C$2,099,0004 bd3 ba2.7k sqft951 Seamist Rise, Saanich, BC V8Y 3K7For Sale
 MLS ID #1047580, Thomas Hu, Sutton Group West Coast Realty. VIVA
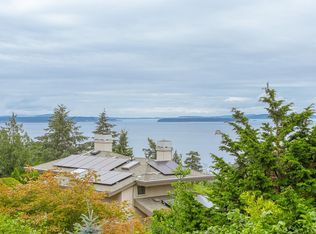
 - C$1,995,0003 bd4 ba2.7k sqft929 Matticks Wood Ln, Saanich, BC V8Y 3H6For Sale
 MLS ID #1039237, Marc Owen-Flood Personal Real Estate Corporation, Newport Realty Ltd.. VIVA
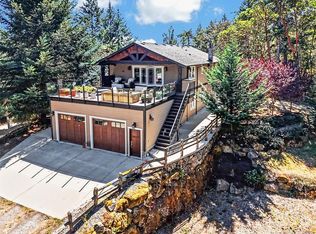
 - C$2,149,0003 bd3 ba3.5k sqft4906 Cordova Bay Rd, Saanich, BC V8Y 2K1For Sale
 MLS ID #1042735, Ray Kong, One Percent Realty. VIVA
 - C$1,999,9994 bd4 ba3.2k sqft3144 Munn Rd, Highlands, BC V9E 1C8For Sale
 MLS ID #1047751, Jean Medland, eXp Realty. VIVA
