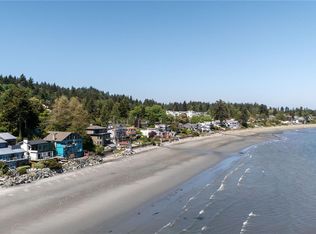
Protected oceanfront living in Cordova Bay with breathtaking panoramic ocean views from expansive, light-filled interiors designed to capture the ever-changing coastal landscape. This architecturally refined 5-bed, 6-bath residence offers nearly 5,000 sq. ft. of exceptional living space, purpose-built beyond conventional standards, where craftsmanship, quality, and thoughtful design define every room. The chef-inspired kitchen features premium appliances, generous prep areas, and abundant storage. A beautifully finished lower-level suite provides outstanding flexibility for extended family, guests, or rental income. Seamless indoor-outdoor living creates an exceptional setting for entertaining while offering remarkable privacy on the water. Blending architectural sophistication with effortless West Coast living, this rare coastal retreat is moments from beaches, hiking trails, schools, Mattick's Farm, and the amenities of one of Victoria's most sought-after seaside communities.
New construction
C$4,300,000
4599 Cordova Bay Rd, Saanich, BC V8Y 2K1
5beds
6baths
4,967sqft
Single Family Residence
Built in 2024
0.35 Acres Lot
$-- Zestimate®
C$866/sqft
C$-- HOA
What's special
Protected oceanfront livingBreathtaking panoramic ocean viewsExpansive light-filled interiorsChef-inspired kitchenPremium appliancesGenerous prep areasAbundant storage
- 101 days
- 114
- 4
Zillow last checked:
Listing updated:
Listed by:
Jim Leblanc Personal Real Estate Corporation,
Engel & Volkers Vancouver Island
Source: VIVA,MLS®#: 1041935
Facts & features
Interior
Bedrooms & bathrooms
- Bedrooms: 5
- Bathrooms: 6
- Main level bathrooms: 1
Kitchen
- Level: Main,Lower
Heating
- Heat Pump, Natural Gas, Radiant Floor
Cooling
- HVAC
Appliances
- Included: Dishwasher, Dryer, Microwave, Oven/Range Gas, Range Hood, Refrigerator, Washer
- Laundry: Inside, In Unit
Features
- Closet Organizer, Controlled Entry, Dining Room, Soaker Tub, Storage, Central Vacuum
- Flooring: Carpet, Hardwood, Tile
- Basement: Finished,Full,Walk-Out Access,With Windows
- Number of fireplaces: 2
- Fireplace features: Electric, Gas, Living Room
Interior area
- Total structure area: 4,967
- Total interior livable area: 4,967 sqft
Property
Parking
- Total spaces: 7
- Parking features: Attached, Garage Double
- Attached garage spaces: 2
Features
- Entry location: Main Level
- Patio & porch: Balcony/Deck, Balcony/Patio
- Exterior features: Balcony, Low Maintenance Yard, Sprinkler System
- Fencing: Partial
- Has view: Yes
- View description: Mountain(s), Ocean
- Has water view: Yes
- Water view: Ocean
- Waterfront features: Ocean Front
Lot
- Size: 0.35 Acres
- Features: Central Location, Cleared, Easy Access, Family-Oriented Neighbourhood, Irrigation Sprinkler(s), Near Golf Course, Private, Recreation Nearby, Southern Exposure
Details
- Parcel number: 031678645
- Zoning description: Residential
Construction
Type & style
- Home type: SingleFamily
- Architectural style: Contemporary,West Coast
- Property subtype: Single Family Residence
Materials
- Cement Fibre, Concrete, Frame Wood, Insulation All, Insulation: Ceiling, Insulation: Walls
- Foundation: Concrete Perimeter
- Roof: Asphalt Shingle
Condition
- New Construction
- New construction: Yes
- Year built: 2024
Utilities & green energy
- Water: Municipal
- Utilities for property: Cable Connected, Compost, Electricity Connected, Garbage, Natural Gas Connected, Phone Connected, Recycling, Underground Utilities
Community & HOA
Community
- Features: Family-Oriented Neighbourhood, Sidewalks
- Security: Security System
Location
- Region: Saanich
Financial & listing details
- Price per square foot: C$866/sqft
- Tax assessed value: C$2,286,000
- Annual tax amount: C$10,533
- Date on market: 6/30/2026
- Listing terms: Purchaser To Finance
- Ownership: Freehold
- Electric utility on property: Yes
- Road surface type: Paved
Price history
| Date | Event | Price |
|---|---|---|
| 6/30/2026 | Listed for sale | C$4,300,000C$866/sqft |
Source: VIVA #1041935 Report a problem | ||
Public tax history
Tax history is unavailable.
Climate risks
Neighborhood: Cordova Bay


Similar homes
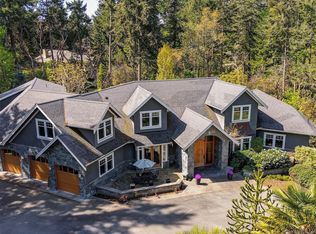
- C$4,500,0004 bd5 ba5.1k sqft5039 Cordova Bay Rd, Saanich, BC V8Y 2K1For Sale
 MLS ID #1033902, Glynis Macleod Personal Real Estate Corporation, Sotheby's International Realty Canada. VIVA
 - C$4,280,0004 bd6 ba6.5k sqft2571 Macdonald Dr W, Saanich, BC V8N 1X7For Sale
 MLS ID #1039156, Lisa Williams Personal Real Estate Corporation, Sotheby's International Realty Canada. VIVA
 - C$4,495,0006 bd6 ba5.4k sqft2535 Queenswood Dr, Saanich, BC V8N 1X4For Sale
 MLS ID #1048976, Robin Scrimger Personal Real Estate Corporation, Coldwell Banker Oceanside Real Estate. VIVA
 - C$4,800,0005 bd6 ba6.4k sqft2615 Queenswood Dr, Saanich, BC V8N 1X6For Sale
 MLS ID #1046555, Mandy Lee, Fair Realty. VIVA
