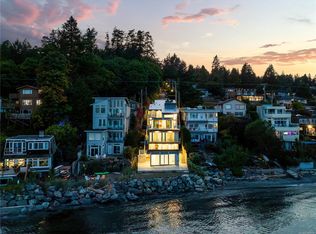
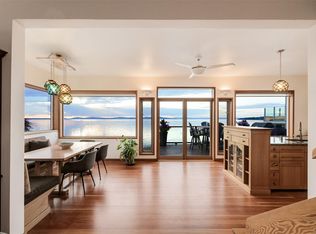
Extraordinary Oceanfront. Set directly on the sandy shores of Cordova Bay, this striking Malibu-style residence is in a class of its own with panoramic ocean views from every principal room. Sandy Nygaard inspired the exceptional interiors in this smart home which blends architectural sophistication with effortless seaside living. Custom features include a river-rock stream, dramatic up-lit feature wall & unique liquid crystal front door. The chef-inspired kitchen features top-of-the-line appliances, expansive prep areas & abundance of storage. French doors from both the living room & kitchen flow seamlessly to the view deck. Offering 4 bedrooms, the home is designed for both comfortable living & entertaining. The lower level has 2 bedrooms & the generous gathering space for entertaining or family movie nights, opens directly to the oceanside fire pit terrace.Separate gym for the fitness enthusiast.An extraordinary waterfront offering in one of Victoria’s most coveted seaside settings.
For sale
C$4,500,000
5039 Cordova Bay Rd, Saanich, BC V8Y 2K1
4beds
5baths
5,105sqft
Single Family Residence
Built in 1982
6,098 Square Feet Lot
$-- Zestimate®
C$881/sqft
C$-- HOA
What's special
Exceptional interiorsSmart homeRiver-rock streamDramatic up-lit feature wallChef-inspired kitchenTop-of-the-line appliancesExpansive prep areas
- 106 days |
- 122 |
- 5 |
Zillow last checked:
Listing updated:
Listed by:
Glynis Macleod Personal Real Estate Corporation,
Sotheby's International Realty Canada,
Kirsten Macleod,
Sotheby's International Realty Canada
Source: VIVA,MLS®#: 1033902
Facts & features
Interior
Bedrooms & bathrooms
- Bedrooms: 4
- Bathrooms: 5
- Main level bathrooms: 1
Kitchen
- Level: Main
Heating
- Forced Air, Heat Pump, Natural Gas
Cooling
- Air Conditioning
Appliances
- Included: Built-In Range, Dishwasher, Dryer, Microwave, Oven Built-In, Oven/Range Electric, Oven/Range Gas, Range Hood, Refrigerator, Washer
- Laundry: Inside
Features
- Bar, Breakfast Nook, Closet Organizer, Dining/Living Combo, French Doors, Vaulted Ceiling(s), Wine Storage, Central Vacuum
- Flooring: Tile, Wood
- Windows: Blinds, Insulated Windows
- Basement: Finished,Walk-Out Access,With Windows
- Number of fireplaces: 2
- Fireplace features: Gas, Living Room, Other
Interior area
- Total structure area: 5,629
- Total interior livable area: 5,105 sqft
Video & virtual tour
Property
Parking
- Total spaces: 4
- Parking features: Detached, Driveway, Garage Door Opener
- Has uncovered spaces: Yes
Features
- Levels: 4
- Entry location: Main Level
- Patio & porch: Balcony/Deck, Balcony/Patio
- Exterior features: Low Maintenance Yard, Water Feature
- Has spa: Yes
- Spa features: Hot Tub
- Has view: Yes
- View description: Mountain(s), Ocean
- Has water view: Yes
- Water view: Ocean
- Waterfront features: Ocean Front, Walk on Waterfront
Lot
- Size: 6,098 Square Feet
- Features: Central Location, Near Golf Course, Rectangular Lot
Details
- Parcel number: 006165443
- Zoning description: Residential
Construction
Type & style
- Home type: SingleFamily
- Architectural style: California
- Property subtype: Single Family Residence
Materials
- Frame Wood, Metal Siding, Wood Siding
- Foundation: Concrete Perimeter
- Roof: Metal
Condition
- Resale
- New construction: No
- Year built: 1982
Utilities & green energy
- Water: Municipal
Community & HOA
Community
- Security: Security System
Location
- Region: Saanich
Financial & listing details
- Price per square foot: C$881/sqft
- Tax assessed value: C$3,938,000
- Annual tax amount: C$22,198
- Date on market: 5/13/2026
- Listing terms: Purchaser To Finance
- Ownership: Freehold
Price history
| Date | Event | Price |
|---|---|---|
| 5/13/2026 | Listed for sale | C$4,500,000C$881/sqft |
Source: VIVA #1033902 Report a problem | ||
Public tax history
Tax history is unavailable.
Climate risks
Neighborhood: Cordova Bay
Nearby schools
GreatSchools rating
- NAGriffin Bay SchoolGrades: K-12Distance: 15.9 mi
- 9/10Friday Harbor High SchoolGrades: 9-12Distance: 15.8 mi
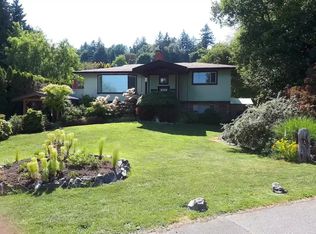
- C$--4 bd6 ba-- sqft5011 Cordova Bay Rd, Saanich, BC V8Y2K1Off Market
- C$--2 bd1 ba1.2k sqft986 Abbey Rd #1A, Saanich, BC V8Y1L2Off Market
- C$---- bd-- ba-- sqft5097 Cordova Bay Rd, Saanich, BC V8Y2K1Off Market
- C$--4 bd3 ba-- sqft4971 Cordova Bay Rd, Saanich, BC V8Y2K1Off Market
- C$---- bd-- ba-- sqft4988 Georgia Park Ter, Saanich, BC V8Y2B9Off Market
- C$898,0002 bd3 ba2.3k sqft5110 Cordova Bay Rd #306, Saanich, BC V8Y2K5For Sale
- C$---- bd-- ba-- sqft5110 Cordova Bay Rd #209, Saanich, BC V8Y2K5Off Market
- C$---- bd-- ba-- sqft5110 Cordova Bay Rd #21, Saanich, BC V8Y2K5Off Market
Similar homes
- C$4,300,0005 bd6 ba4.9k sqft4599 Cordova Bay Rd, Saanich, BC V8Y 2K1New Construction
 MLS ID #1041935, Jim Leblanc Personal Real Estate Corporation, Engel & Volkers Vancouver Island. VIVA
 - C$4,580,0004 bd4 ba3.8k sqft3905 B Cadboro Bay Rd, Saanich, BC V8N 4G3For Sale
 MLS ID #1047189, Bill Liu Personal Real Estate Corporation, Pemberton Holmes Ltd.. VIVA
 - C$3,398,0004 bd4 ba3.7k sqft928 Claremont Ave, Saanich, BC V8Y 1K3For Sale
 MLS ID #1036914, Jim Leblanc Personal Real Estate Corporation, Engel & Volkers Vancouver Island. VIVA
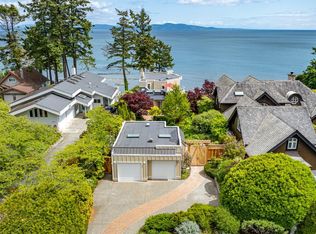
 - C$3,350,0003 bd3 ba3.2k sqft5267 Parker Ave, Saanich, BC V8Y 2N1For Sale
 MLS ID #1046860, Kelly Walter, Newport Realty Ltd.. VIVA
 - C$2,880,0007 bd5 ba5k sqft972 Seapearl Pl, Saanich, BC V8Y 2X2For SaleMLS ID #1042766, Daniel Hsu Personal Real Estate Corporation, Pemberton Holmes Ltd.. VIVA
- C$4,579,0006 bd6 ba5.4k sqft2535 Queenswood Dr, Saanich, BC V8N 1X4For SaleMLS ID #1044869, Robin Scrimger Personal Real Estate Corporation, Coldwell Banker Oceanside Real Estate. VIVA
- C$4,850,0004 bd4 ba4.2k sqft2880 Sea View Rd, Saanich, BC V8N 1L1For SaleMLS ID #1036965, Jason Binab Personal Real Estate Corporation, The Agency. VIVA
- C$2,999,9005 bd5 ba4.3k sqft851 Sayward Rd, Saanich, BC V8Y 1R5For SaleMLS ID #1042913, Tony Joe Personal Real Estate Corporation, RE/MAX Sabre Realty Group. VIVA
- C$5,690,0006 bd5 ba4.9k sqft5411 Parker Ave, Saanich, BC V8Y 2N2For SaleMLS ID #1025677, Dave Koszegi Personal Real Estate Corporation, REMAX Professionals - Dave Koszegi Group. VIVA
- C$5,125,0005 bd5 ba6.6k sqft2226 Arbutus Rd, Saanich, BC V8N 1V3For SaleMLS ID #1043401, Julia Abraham Personal Real Estate Corporation, RE/MAX Camosun. VIVA
- C$4,650,0004 bd4 ba6.2k sqft2985 Baynes Rd, Saanich, BC V8N 1Y4For SaleMLS ID #1037238, Lisa Williams Personal Real Estate Corporation, Sotheby's International Realty Canada. VIVA
- C$4,208,8005 bd5 ba6.6k sqft1996 Ferndale Rd, Saanich, BC V8N 2Y6For SaleMLS ID #1031261, Glynis Macleod Personal Real Estate Corporation, Sotheby's International Realty Canada. VIVA
- C$4,280,0004 bd6 ba6.5k sqft2571 Macdonald Dr W, Saanich, BC V8N 1X7For SaleMLS ID #1039156, Lisa Williams Personal Real Estate Corporation, Sotheby's International Realty Canada. VIVA
- C$4,800,0005 bd6 ba6.4k sqft2615 Queenswood Dr, Saanich, BC V8N 1X6For SaleMLS ID #1046555, Mandy Lee, Fair Realty. VIVA
- C$5,349,0004 bd6 ba4.2k sqft231 Hidden Point, Oak Bay, BC V8S 2J8For SaleMLS ID #1047934, Jason Binab Personal Real Estate Corporation, The Agency. VIVA
- C$4,500,0003 bd4 ba4.8k sqft1580 Lands End Rd, North Saanich, BC V8L 5L5For SaleMLS ID #1037763, Glynis Macleod Personal Real Estate Corporation, Sotheby's International Realty Canada. VIVA
- C$2,349,0004 bd3 ba2.5k sqft5256 Del Monte Ave, Saanich, BC V8Y 1X2For SaleMLS ID #1043409, Julia Abraham Personal Real Estate Corporation, RE/MAX Camosun. VIVA
- C$4,499,9005 bd5 ba4.5k sqft10206 Surfside Pl, Sidney, BC V8L 3R5For SaleMLS ID #1037306, Mark Rice Personal Real Estate Corporation, Coldwell Banker Oceanside Real Estate. VIVA
- C$4,950,0004 bd4 ba3.7k sqft8425 Lochside Dr, Central Saanich, BC V8M 1T9For SaleMLS ID #1036937, Jason Binab Personal Real Estate Corporation, The Agency. VIVA
- C$3,200,0004 bd4 ba3.2k sqft5157 Del Monte Ave, Saanich, BC V8Y 3A2For SaleMLS ID #1034575, Chris Scott Personal Real Estate Corporation, RE/MAX Camosun. VIVA
