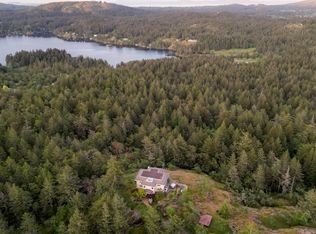
Bella Farm | Live, Work & Create! Discover an exceptional 17-acre West Coast estate near Prospect Lake, just 20 minutes from downtown Victoria. This 5,000+ sq. ft. lodge-style residence combines timeless architecture, privacy and remarkable flexibility. Ideal for professionals, entrepreneurs and wellness practitioners seeking to integrate home and work, Bella Farm features detached studios with potential for creative pursuits, consulting or home-based professional services, subject to applicable approvals. The versatile residence also accommodates multigenerational living, family and guests. A2 (Rural Residential – Two Dwelling) zoning offers potential for a second residence, subject to regulations. Established gardens, orchards, terraced landscapes and irrigation create a beautiful setting for sustainable living. A rare opportunity to embrace privacy, professional freedom and an extraordinary lifestyle. May be offered fully furnished.
For sale
C$3,995,000
4573 Prospect Lake Rd, Saanich, BC V9E 1J3
6beds
7baths
5,422sqft
Single Family Residence
Built in 1976
17.05 Acres Lot
$-- Zestimate®
C$737/sqft
C$-- HOA
What's special
Detached studiosEstablished gardensTerraced landscapes
- 46 days
- 132
- 12
Zillow last checked:
Listing updated:
Listed by:
Sarah Binab Personal Real Estate Corporation,
The Agency
Source: VIVA,MLS®#: 1051337
Facts & features
Interior
Bedrooms & bathrooms
- Bedrooms: 6
- Bathrooms: 7
- Main level bathrooms: 3
- Main level bedrooms: 1
Kitchen
- Level: Main
Heating
- Baseboard, Electric, Propane, Wood, Mixed
Cooling
- None
Appliances
- Included: Built-In Range, Dishwasher, Dryer, Microwave, Oven/Range Electric, Oven/Range Gas, Range Hood, Refrigerator, Washer
- Laundry: Inside, In Unit
Features
- Breakfast Nook, Ceiling Fan(s), Closet Organizer, Dining Room, Dining/Living Combo, Eating Area, French Doors, Kitchen Roughed-In, Soaker Tub, Storage, Vaulted Ceiling(s)
- Flooring: Hardwood, Mixed, Tile, Wood
- Windows: Window Coverings, Wood Frames
- Basement: Finished,Full,Walk-Out Access,With Windows
- Number of fireplaces: 4
- Fireplace features: Family Room, Insert, Living Room, Propane, Wood Burning, Wood Burning Stove
- Furnished: Yes
Interior area
- Total structure area: 5,422
- Total interior livable area: 5,422 sqft
Video & virtual tour
Property
Parking
- Total spaces: 10
- Parking features: Driveway, RV Access/Parking
- Has uncovered spaces: Yes
Accessibility
- Accessibility features: Accessible Entrance, Ground Level Main Floor, No Step Entrance, Customized Wheelchair Accessible
Features
- Levels: 3
- Entry location: Main Level
- Patio & porch: Balcony/Deck, Balcony/Patio
- Exterior features: Balcony, Garden, Lighting, Outdoor Kitchen, Sprinkler System
- Fencing: Partial
Lot
- Size: 17.05 Acres
- Features: Acreage, Easy Access, Family-Oriented Neighbourhood, Irregular Lot, Irrigation Sprinkler(s), Landscaped, Park Setting, Private, Quiet Area, Rural Setting, Southern Exposure, In Wooded Area, Wooded
Details
- Additional structures: Guest House, Shed(s)
- Parcel number: 003684229
- Zoning: A2Rural (Two Dwelling)
- Zoning description: Rural Residential
- Other equipment: Propane Tank, Propane Tank Leased
Construction
Type & style
- Home type: SingleFamily
- Architectural style: Post & Beam,West Coast
- Property subtype: Single Family Residence
Materials
- Frame Wood, Insulation All, Insulation: Ceiling, Insulation: Walls, Wood Siding
- Foundation: Concrete Perimeter
- Roof: Asphalt Shingle
Condition
- Resale,Updated/Remodeled
- New construction: No
- Year built: 1976
Utilities & green energy
- Water: Well: Drilled
- Utilities for property: Cable Available, Electricity Connected
Community & HOA
Community
- Features: Family-Oriented Neighbourhood
Location
- Region: Saanich
Financial & listing details
- Price per square foot: C$737/sqft
- Tax assessed value: C$3,771,000
- Annual tax amount: C$19,626
- Date on market: 10/1/2026
- Ownership: Freehold
- Electric utility on property: Yes
Price history
| Date | Event | Price |
|---|---|---|
| 10/1/2026 | Listed for sale | C$3,995,000C$737/sqft |
Source: VIVA #1051337 Report a problem | ||
Public tax history
Tax history is unavailable.
Climate risks
Neighborhood: Prospect Lake
Similar homes
- C$2,999,9005 bd4 ba4k sqft240 Viaduct Ave W, Saanich, BC V9E 2B6For Sale
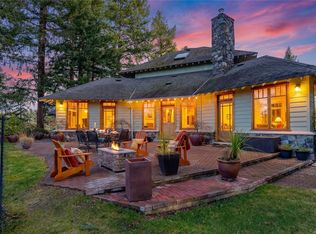 MLS ID #1044987, Jaclyn Mcmillan, Sutton Group West Coast Realty. VIVA
- C$2,599,9003 bd4 ba3.5k sqft1682 Charlton Rd, Saanich, BC V9E 2C9For Sale
 MLS ID #1054251, Mike Hallmark Personal Real Estate Corporation, eXp Realty. VIVA
- C$4,208,8005 bd5 ba6.6k sqft1996 Ferndale Rd, Saanich, BC V8N 2Y6For Sale
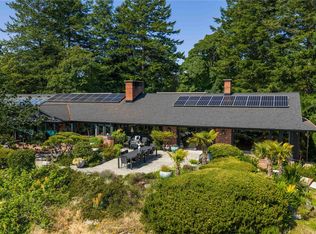 MLS ID #1052196, Glynis Macleod Personal Real Estate Corporation, Sotheby's International Realty Canada. VIVA
- C$2,250,0003 bd3 ba2.9k sqft5320 Old West Saanich Rd, Saanich, BC V9E 2A9For Sale
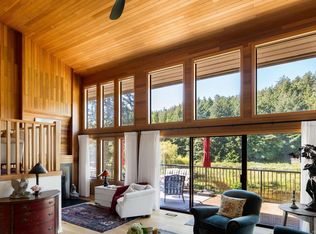 MLS ID #1054073, Greg Phillips Personal Real Estate Corporation, Engel & Volkers Vancouver Island. VIVA
