A rare architectural achievement where West Coast elegance meets uncompromising structural resilience. Situated on a 1.6-acre gated sanctuary, 2012 custom-built home offers seclusion. just moments from Cadboro Bay Village. Engineered with seismic-resistant steel-beam construction, the home provides a foundation of safety and permanence. i?Inside, 20-foot ceilings and a grand living room w accordion glass doors to a terrace. Seamless indoor-outdoor transition is anchored by a dual-sided fireplace. A kitchen and walk-in pantry, opening into dining areas.Featuring a main-floor primary retreat with garden views and terrace access, every additional bedroom function w/ private ensuite. Modern convenience via a Control4 system managing lighting, media, and climate. For recreation, includes a professional theatre, a games room with a bar, and an gym studio. A 400-amp service, A/C, and 5 car garage with RV/ boat parking. Connected to all municipal utilities and located near premier schools.
For sale
C$4,800,000
2615 Queenswood Dr, Saanich, BC V8N 1X6
5beds
6baths
6,451sqft
Single Family Residence
Built in 2012
1.6 Acres Lot
$-- Zestimate®
C$744/sqft
C$-- HOA
What's special
- 19 days
- 87
- 7
Zillow last checked:
Listing updated:
Listed by:
Mandy Lee,
Fair Realty
Source: VIVA,MLS®#: 1046555
Facts & features
Interior
Bedrooms & bathrooms
- Bedrooms: 5
- Bathrooms: 6
- Main level bathrooms: 3
- Main level bedrooms: 2
Kitchen
- Level: Main
Heating
- Heat Pump, Heat Recovery, Natural Gas, Radiant Floor
Cooling
- Air Conditioning
Appliances
- Included: Built-In Range, Dishwasher, Dryer, Freezer, Microwave, Oven Built-In, Range Hood, Refrigerator, Washer
- Laundry: Inside
Features
- Breakfast Nook, Cathedral Entry, Ceiling Fan(s), Closet Organizer, Dining Room, French Doors, Vaulted Ceiling(s), Winding Staircase, Workshop, Central Vacuum
- Flooring: Carpet, Tile, Wood
- Windows: Blinds, Insulated Windows, Window Coverings
- Basement: Partial,Unfinished
- Number of fireplaces: 2
- Fireplace features: Gas, Living Room
Interior area
- Total structure area: 8,089
- Total interior livable area: 6,451 sqft
Video & virtual tour
Property
Parking
- Total spaces: 10
- Parking features: Attached, Driveway, Garage Quad+, RV Access/Parking
- Attached garage spaces: 4
- Has uncovered spaces: Yes
Accessibility
- Accessibility features: Ground Level Main Floor, No Step Entrance, Customized Wheelchair Accessible
Features
- Levels: 2
- Entry location: Main Level
- Patio & porch: Balcony/Patio
- Exterior features: Sprinkler System
- Has spa: Yes
- Spa features: Jetted Tub
- Fencing: Full
Lot
- Size: 1.6 Acres
- Features: Irregular Lot, Private
Details
- Additional structures: Workshop
- Parcel number: 005960932
- Zoning description: Residential
Construction
Type & style
- Home type: SingleFamily
- Architectural style: West Coast
- Property subtype: Single Family Residence
Materials
- Frame Wood, Insulation: Ceiling, Insulation: Walls, Stone, Stucco
- Foundation: Concrete Perimeter
- Roof: Asphalt Shingle
Condition
- Resale
- New construction: No
- Year built: 2012
Utilities & green energy
- Water: Municipal
Community & HOA
Community
- Security: Security System
Location
- Region: Saanich
Financial & listing details
- Price per square foot: C$744/sqft
- Tax assessed value: C$5,306,000
- Annual tax amount: C$34,819
- Date on market: 8/14/2026
- Ownership: Freehold
Price history
| Date | Event | Price |
|---|---|---|
| 8/14/2026 | Listed for sale | C$4,800,000C$744/sqft |
Source: VIVA #1046555 Report a problem | ||
Public tax history
Tax history is unavailable.
Climate risks
Neighborhood: Cadboro Bay


Similar homes
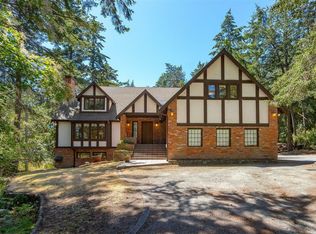
- C$4,579,0006 bd6 ba5.4k sqft2535 Queenswood Dr, Saanich, BC V8N 1X4For Sale
 MLS ID #1044869, Robin Scrimger Personal Real Estate Corporation, Coldwell Banker Oceanside Real Estate. VIVA
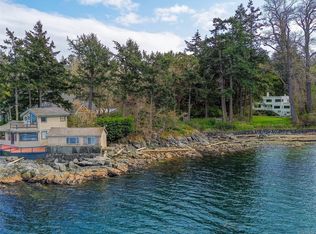
 - C$4,280,0004 bd6 ba6.5k sqft2571 Macdonald Dr W, Saanich, BC V8N 1X7For Sale
 MLS ID #1039156, Lisa Williams Personal Real Estate Corporation, Sotheby's International Realty Canada. VIVA
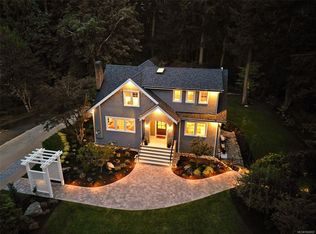
 - C$4,650,0004 bd4 ba6.2k sqft2985 Baynes Rd, Saanich, BC V8N 1Y4For Sale
 MLS ID #1037238, Lisa Williams Personal Real Estate Corporation, Sotheby's International Realty Canada. VIVA
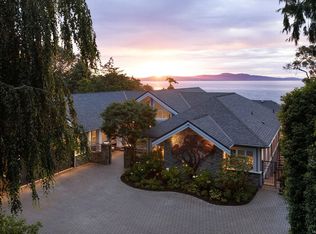
 - C$5,125,0005 bd5 ba6.6k sqft2226 Arbutus Rd, Saanich, BC V8N 1V3For Sale
 MLS ID #1043401, Julia Abraham Personal Real Estate Corporation, RE/MAX Camosun. VIVA
