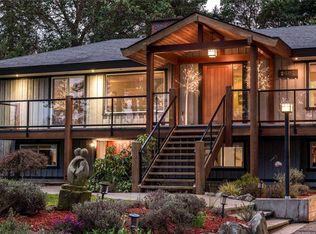
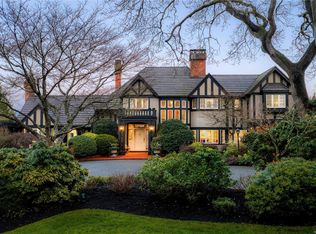
Set on the waterfront in sought-after Ten Mile Point, this beautifully renovated 1996 residence offers 5,933 sq. ft. of thoughtfully designed living space surrounded by mature landscaping and sweeping ocean views. The home pairs refined contemporary finishes with striking architectural details, including vaulted wood ceilings, exposed beams, and expansive windows. The main level features generous living and dining spaces, a beautifully appointed kitchen w/ large island, family and media rooms, plus 2 bedrooms. Upstairs, the spacious primary retreat enjoys gorgeous ocean views, a 5-pc ensuite, dressing room and generous walk-in closets. 2 additional bedrooms, each w/ an ensuite, a gym and laundry complete the upper level. Outdoor living unfolds across multiple patios surrounded by established gardens, creating beautiful spaces to enjoy the waterfront setting. A private boathouse and launch provide direct water access, completing this exceptional property.
For sale
C$6,749,000
2924 Mount Baker View Rd, Saanich, BC V8N 1Z5
5beds
6baths
5,933sqft
Single Family Residence
Built in 1995
0.54 Acres Lot
$-- Zestimate®
C$1,138/sqft
C$-- HOA
What's special
Mature landscapingSweeping ocean viewsRefined contemporary finishesStriking architectural detailsVaulted wood ceilingsExposed beamsExpansive windows
- 54 days
- 186
- 12
Zillow last checked:
Listing updated:
Listed by:
Jason Binab Personal Real Estate Corporation,
The Agency
Source: VIVA,MLS®#: 1047937
Facts & features
Interior
Bedrooms & bathrooms
- Bedrooms: 5
- Bathrooms: 6
- Main level bathrooms: 2
- Main level bedrooms: 2
Kitchen
- Level: Main
Heating
- Baseboard, Electric, Radiant Floor
Cooling
- None
Appliances
- Included: Built-In Range, Dishwasher, Dryer, Freezer, Microwave, Oven Built-In, Range Hood, Refrigerator, Washer
- Laundry: Inside
Features
- Closet Organizer, Controlled Entry, Dining Room, Eating Area, Soaker Tub, Storage, Vaulted Ceiling(s), Wine Storage
- Flooring: Carpet, Hardwood, Tile
- Windows: Bay Window(s), Screens, Skylight(s)
- Basement: None
- Number of fireplaces: 3
- Fireplace features: Family Room, Gas, Living Room, Wood Burning
Interior area
- Total structure area: 5,933
- Total interior livable area: 5,933 sqft
Property
Parking
- Total spaces: 4
- Parking features: Driveway, Garage Double
- Garage spaces: 2
- Has uncovered spaces: Yes
Accessibility
- Accessibility features: Ground Level Main Floor, No Step Entrance
Features
- Entry location: Main Level
- Patio & porch: Balcony/Patio
- Exterior features: Garden, Lighting, Outdoor Kitchen
- Fencing: Fenced
- Has view: Yes
- View description: Mountain(s), Ocean
- Has water view: Yes
- Water view: Ocean
- Waterfront features: Ocean Front
Lot
- Size: 0.54 Acres
- Features: Cul-De-Sac, Easy Access, Family-Oriented Neighbourhood, Gated Community, Landscaped, Marina Nearby, Near Golf Course, No Through Road, Private, Quiet Area, Recreation Nearby, Rectangular Lot, Serviced, Sloped, Southern Exposure
Details
- Parcel number: 005550068
- Zoning: RS-16
- Zoning description: Residential
Construction
Type & style
- Home type: SingleFamily
- Architectural style: Colonial
- Property subtype: Single Family Residence
Materials
- Frame Wood, Stone, Stucco, Wood Siding
- Foundation: Concrete Perimeter
- Roof: Asphalt Shingle
Condition
- Contact List Licensee
- Year built: 1995
Utilities & green energy
- Water: Municipal
Community & HOA
Community
- Features: Family-Oriented Neighbourhood, Gated
- Security: Security System
Location
- Region: Saanich
Financial & listing details
- Price per square foot: C$1,138/sqft
- Tax assessed value: C$4,558,000
- Annual tax amount: C$27,937
- Date on market: 8/27/2026
- Ownership: Freehold
- Road surface type: Paved
Price history
| Date | Event | Price |
|---|---|---|
| 8/27/2026 | Listed for sale | C$6,749,000C$1,138/sqft |
Source: VIVA #1047937 Report a problem | ||
Public tax history
Tax history is unavailable.
Climate risks
Neighborhood: Cadboro Bay

Similar homes
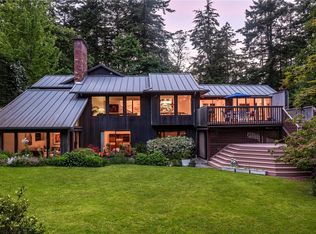
- C$6,650,0004 bd5 ba4.1k sqft3931 Cadboro Bay Rd, Saanich, BC V8N 4G7For Sale
 MLS ID #1048754, Jim Leblanc Personal Real Estate Corporation, Engel & Volkers Vancouver Island. VIVA
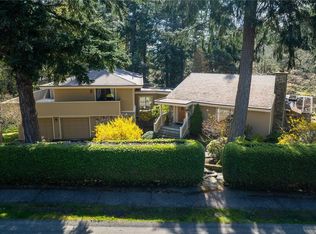
 - C$6,999,0004 bd7 ba5k sqft2701 Sea View Rd, Saanich, BC V8N 1K7For Sale
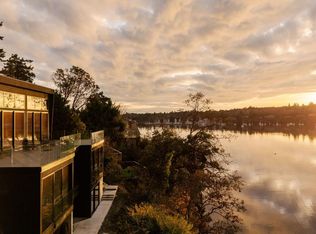 MLS ID #1049975, Jason Binab Personal Real Estate Corporation, The Agency. VIVA
 - C$4,650,0004 bd4 ba6.2k sqft2985 Baynes Rd, Saanich, BC V8N 1Y4For Sale
 MLS ID #1037238, Lisa Williams Personal Real Estate Corporation, Sotheby's International Realty Canada. VIVA
 - C$6,500,0006 bd7 ba5.8k sqft3475 Upper Terrace Rd, Oak Bay, BC V8R 6E8For Sale
 MLS ID #1049997, Jason Binab Personal Real Estate Corporation, The Agency. VIVA
