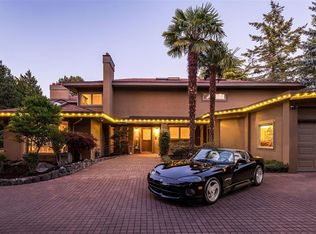
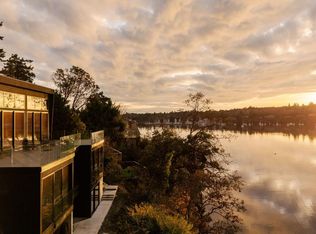
Set in the prestigious Uplands, 3085 Southdowne Road offers over 8,000 sq ft of refined living on a private, beautifully landscaped property. This 5 bedroom 8 bathroom home is complemented by a variety of flexible spaces, including a dedicated office, den, media room, recreation room & multiple areas designed for both everyday living and entertaining. The main level features expansive living spaces, a chef’s kitchen w/ adjoining eating area, and seamless indoor-outdoor flow to sun-filled patios and manicured grounds. Upstairs, the primary suite offers a private sitting area, spa-inspired ensuite, generous walk-in closet. Three additional bedrooms with ensuites complete the upstairs. A fifth bedroom on the main level offers added versatility. The lower level is designed for entertainment, complete w/ a full media room and recreation space. Located in one of Victoria’s most sought-after neighbourhoods, this is a rare opportunity to own a home of this scale, privacy, and timeless appeal.
For sale
C$6,995,000
3085 Southdowne Rd, Oak Bay, BC V8R 6H3
5beds
8baths
8,329sqft
Single Family Residence
Built in 2016
0.44 Acres Lot
$-- Zestimate®
C$840/sqft
C$-- HOA
What's special
- 11 days
- 130
- 5
Zillow last checked:
Listing updated:
Listed by:
Jason Binab Personal Real Estate Corporation,
The Agency,
Peter Gosniak,
The Agency
Source: VIVA,MLS®#: 1049468
Facts & features
Interior
Bedrooms & bathrooms
- Bedrooms: 5
- Bathrooms: 8
- Main level bathrooms: 2
- Main level bedrooms: 1
Kitchen
- Level: Main
Heating
- Forced Air, Heat Pump, Radiant Floor
Cooling
- Air Conditioning
Appliances
- Included: Dishwasher, Dryer, Freezer, Microwave, Oven Built-In, Oven/Range Electric, Refrigerator, Washer
- Laundry: Inside
Features
- Closet Organizer, Dining Room, Eating Area, French Doors, Soaker Tub, Storage, Vaulted Ceiling(s)
- Flooring: Hardwood
- Windows: Skylight(s)
- Basement: Crawl Space,Finished,Full
- Number of fireplaces: 4
- Fireplace features: Family Room, Living Room
Interior area
- Total structure area: 8,329
- Total interior livable area: 8,329 sqft
Property
Parking
- Total spaces: 6
- Parking features: Attached, Driveway, Garage Triple, On Street
- Attached garage spaces: 3
- Has uncovered spaces: Yes
Accessibility
- Accessibility features: Ground Level Main Floor
Features
- Entry location: Main Level
- Patio & porch: Balcony/Patio
- Exterior features: Balcony, Garden, Lighting, Outdoor Kitchen, Playground
- Has spa: Yes
- Spa features: Hot Tub
- Fencing: Fenced
Lot
- Size: 0.44 Acres
- Features: Easy Access, Family-Oriented Neighbourhood, Landscaped, Level, Marina Nearby, Near Golf Course, Quiet Area, Recreation Nearby, Rectangular Lot, Shopping Nearby, Southern Exposure
Details
- Parcel number: 000989495
- Zoning: R-2
- Zoning description: Residential
Construction
Type & style
- Home type: SingleFamily
- Architectural style: Colonial
- Property subtype: Single Family Residence
Materials
- Brick, Concrete
- Foundation: Concrete Perimeter
- Roof: Fibreglass Shingle
Condition
- Contact List Licensee
- Year built: 2016
Utilities & green energy
- Water: Municipal
Community & HOA
Community
- Features: Family-Oriented Neighbourhood, Sidewalks
- Security: Security System
Location
- Region: Oak Bay
Financial & listing details
- Price per square foot: C$840/sqft
- Tax assessed value: C$6,377,000
- Annual tax amount: C$47,050
- Date on market: 9/11/2026
- Ownership: Freehold
- Road surface type: Paved
Price history
| Date | Event | Price |
|---|---|---|
| 9/11/2026 | Listed for sale | C$6,995,000C$840/sqft |
Source: VIVA #1049468 Report a problem | ||
Public tax history
Tax history is unavailable.
Climate risks
Neighborhood: V8R
Similar homes
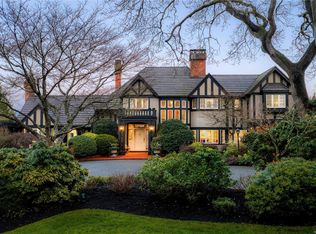
- C$6,995,0006 bd7 ba5.8k sqft3475 Upper Terrace Rd, Oak Bay, BC V8R 6E8For Sale
 MLS ID #1049997, Jason Binab Personal Real Estate Corporation, The Agency. VIVA
 - C$6,999,0004 bd7 ba5k sqft2701 Sea View Rd, Saanich, BC V8N 1K7For Sale
 MLS ID #1049975, Jason Binab Personal Real Estate Corporation, The Agency. VIVA
 - C$6,995,0004 bd7 ba5k sqft121 Denison Rd, Oak Bay, BC V8S 4K2New Construction
 MLS ID #1049252, Jason Binab Personal Real Estate Corporation, The Agency. VIVA
 - C$6,749,0005 bd6 ba5.9k sqft2924 Mount Baker View Rd, Saanich, BC V8N 1Z5For Sale
 MLS ID #1047937, Jason Binab Personal Real Estate Corporation, The Agency. VIVA
