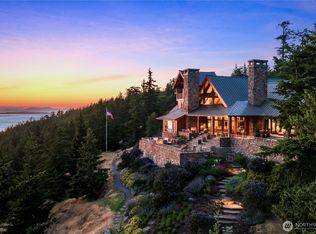
A landmark waterfront estate in Uplands, 3175 Beach Dr "Riffington" is a rare offering of architectural & cultural significance. Designed in 1913 by Philip A. Jullien as the original Uplands show home, the residence reflects Tudor Revival architecture with a French Renaissance–style music room. Thoughtfully sited to capture ocean views and Mt. Baker, the home rests on park-like grounds inspired by the Olmsted vision. Riffington has been featured in Western Living, hosted the British Royal Family on multiple occasions & served as the U.S. Consul’s residence (1928–1942). The 4 level main home spans 12,400 sq ft w/ 9 beds, 7 baths, 10 fireplaces, a two-storey reception hall, libraries, sunrooms, and ocean-facing patios. The estate also includes a carriage house, seaside cottage, waterfront pavilion, private dock w/ large boat moorage, veg garden, Japanese pond & grounds minutes from the Royal Victoria Yacht Club—an irreplaceable coastal legacy in one of Canada’s most prestigious enclaves.
For sale
C$27,999,000
3175 Beach Dr, Oak Bay, BC V8R 6L7
12beds
10baths
14,629sqft
Single Family Residence
Built in 1913
3.23 Acres Lot
$-- Zestimate®
C$1,914/sqft
C$-- HOA
What's special
Tudor revival architectureTwo-storey reception hallOcean-facing patiosCarriage houseSeaside cottageWaterfront pavilionJapanese pond
- 173 days |
- 1,316 |
- 58 |
Zillow last checked:
Listing updated:
Listed by:
Jason Binab Personal Real Estate Corporation,
The Agency
Source: VIVA,MLS®#: 1024635
Facts & features
Interior
Bedrooms & bathrooms
- Bedrooms: 12
- Bathrooms: 10
- Main level bathrooms: 1
- Main level bedrooms: 1
Kitchen
- Level: Main
Heating
- Baseboard, Electric, Oil, Radiant Floor, Other
Cooling
- None
Appliances
- Included: Dishwasher, Dryer, F/S/W/D, Refrigerator, Washer
- Laundry: Inside
Features
- Cathedral Entry, Dining Room, Eating Area, Soaker Tub, Storage, Wine Storage, Workshop
- Flooring: Carpet, Cork, Hardwood, Tile
- Windows: Garden Window(s), Stained/Leaded Glass, Wood Frames
- Basement: Crawl Space,Full,Partially Finished,Walk-Out Access,With Windows
- Number of fireplaces: 10
- Fireplace features: Family Room, Living Room, Wood Burning
Interior area
- Total structure area: 16,543
- Total interior livable area: 14,629 sqft
Property
Parking
- Total spaces: 10
- Parking features: Additional Parking, Detached, Driveway, Garage Triple, Guest, Open, RV Access/Parking
- Garage spaces: 3
- Has uncovered spaces: Yes
Accessibility
- Accessibility features: Ground Level Main Floor
Features
- Entry location: Main Level
- Patio & porch: Balcony/Patio
- Exterior features: Balcony, Garden, Lighting, Sprinkler System, Water Feature
- Fencing: Fenced,Partial
- Has view: Yes
- View description: Mountain(s), Ocean
- Has water view: Yes
- Water view: Ocean
- Waterfront features: Ocean Front, Walk on Waterfront
Lot
- Size: 3.23 Acres
- Features: Acreage, Dock/Moorage, Easy Access, Family-Oriented Neighbourhood, Foreshore Rights, Gated Community, Irregular Lot, Irrigation Sprinkler(s), Landscaped, Level, Marina Nearby, Near Golf Course, No Through Road, Park Setting, Private, Quiet Area, Recreation Nearby, Rectangular Lot, Serviced, Southern Exposure
Details
- Additional structures: Greenhouse, Guest House, Shed(s), Workshop
- Parcel number: 013925229
- Zoning: R1
- Zoning description: Residential
Construction
Type & style
- Home type: SingleFamily
- Architectural style: Arts & Crafts,Character,Heritage,Tudor
- Property subtype: Single Family Residence
Materials
- Concrete, Stone, Stucco, Wood Siding
- Foundation: Concrete Perimeter, Stone
- Roof: Shake,Wood,Other
Condition
- Contact List Licensee
- Year built: 1913
Utilities & green energy
- Water: Municipal
- Utilities for property: Natural Gas Available
Community & HOA
Community
- Features: Family-Oriented Neighbourhood, Gated
- Security: Security System
Location
- Region: Oak Bay
Financial & listing details
- Price per square foot: C$1,914/sqft
- Tax assessed value: C$18,530,000
- Annual tax amount: C$111,220
- Date on market: 1/29/2026
- Ownership: Freehold
- Road surface type: Paved
Jason Binab Personal Real Estate Corporation
Jason Binab Personal Real Estate Corporation
By pressing Contact Agent, you agree that the real estate professional identified above may call/text you about your search, which may involve use of automated means and pre-recorded/artificial voices. You don't need to consent as a condition of buying any property, goods, or services. Message/data rates may apply. You also agree to our Terms of Use. Zillow does not endorse any real estate professionals. We may share information about your recent and future site activity with your agent to help them understand what you're looking for in a home.
Price history
| Date | Event | Price |
|---|---|---|
| 1/29/2026 | Listed for sale | C$27,999,000C$1,914/sqft |
Source: VIVA #1024635 Report a problem | ||
Public tax history
Tax history is unavailable.
Climate risks
Neighborhood: V8R
Nearby schools
GreatSchools rating
- NAGriffin Bay SchoolGrades: K-12Distance: 13.9 mi
- 9/10Friday Harbor High SchoolGrades: 9-12Distance: 13.9 mi
- C$---- bd-- ba-- sqft2970 Rutland Rd, Oak Bay, BC V8R3R6Off Market
- C$--4 bd3 ba4.6k sqft3100 Beach Dr, Oak Bay, BC V8R6L6Off Market
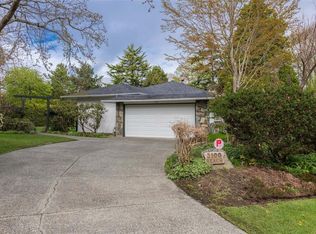
- C$2,950,0005 bd3 ba3.7k sqft3240 Beach Dr, Oak Bay, BC V8R6L8For Sale
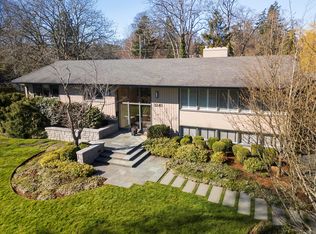
- C$4,399,0005 bd4 ba4.7k sqft3270 Beach Dr, Oak Bay, BC V8R6M1For Sale
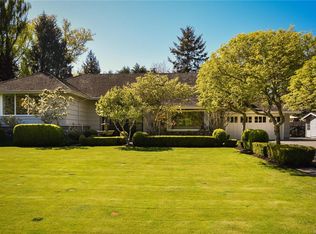
- C$--5 bd5 ba-- sqft2895 Lansdowne Rd, Oak Bay, BC V8R3P8Off Market
- C$---- bd-- ba-- sqft3240 Norfolk Rd, Oak Bay, BC V8R6H4Off Market
- C$7,500,0005 bd8 ba8.3k sqft3085 Southdowne Rd, Oak Bay, BC V8R6H3For Sale
- C$--4 bd4 ba-- sqft3250 Norfolk Rd, Oak Bay, BC V8R6H4Off Market