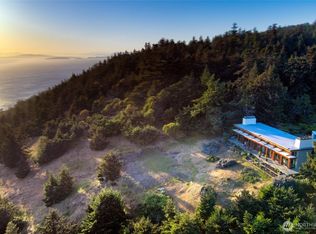
Perched high above the active waters of the Haro Strait with commanding westerly views to Victoria, this once-in-a-generation San Juan Island estate is the definition of a legacy holding. Encompassing over 22 acres, the gated property offers extraordinary privacy, resort-caliber amenities, and an uncompromising connection to the sea and sky. Designed as a passion project for hosting on a grand scale, the nearly 12,000 square foot residence lives entirely under one roof, where every bedroom suite opens to its own deck and captures breathtaking water views. Immaculately maintained and updated to 2026 technology standards, the estate features two wells, formal cutting gardens, a sports court, separate maintenance facilities, fully irrigated and curated grounds, and nearly a mile of private trails with serene viewpoints throughout. The dedicated whale watching room is unforgettable yet overshadowed by the setting itself. Secure, timeless, and built for generations to gather, celebrate, and retreat above it all. A World-class destination available for the first time.
Active
Listed by: Real Residential • Shawn Filer
$28,000,000
Friday Harbor, WA 98250
9beds
17,916sqft
Single Family Residence
Built in 2003
22.76 Acres Lot
$-- Zestimate®
$1,563/sqft
$-- HOA
What's special
Captures breathtaking water viewsSports courtSeparate maintenance facilitiesDedicated whale watching roomFormal cutting gardens
- 55 days |
- 2,125 |
- 128 |
Zillow last checked:
Listing updated:
Listed by:
Shawn Filer,
Real Residential
Source: NWMLS as distributed by MLS GRID,MLS#: 2530572
Facts & features
Interior
Bedrooms & bathrooms
- Bedrooms: 9
- Bathrooms: 11
- Full bathrooms: 2
- 3/4 bathrooms: 7
- 1/2 bathrooms: 2
- Main level bathrooms: 9
- Main level bedrooms: 8
Primary bedroom
- Level: Main
Bedroom
- Level: Main
Bedroom
- Level: Main
Bedroom
- Level: Main
Bedroom
- Level: Main
Bedroom
- Level: Main
Bedroom
- Level: Main
Bedroom
- Level: Main
Bedroom
- Level: Second
Bathroom full
- Level: Main
Bathroom full
- Level: Main
Bathroom three quarter
- Level: Main
Bathroom three quarter
- Level: Main
Bathroom three quarter
- Level: Main
Bathroom three quarter
- Level: Main
Bathroom three quarter
- Level: Main
Bathroom three quarter
- Level: Main
Bathroom three quarter
- Level: Second
Other
- Level: Third
Other
- Level: Garage
Other
- Level: Main
Bonus room
- Level: Main
Den office
- Level: Main
Dining room
- Level: Main
Entry hall
- Level: Main
Family room
- Level: Second
Great room
- Level: Main
Kitchen with eating space
- Level: Main
Living room
- Level: Main
Other
- Level: Second
Utility room
- Level: Lower
Heating
- Fireplace, Radiant, See Remarks, Electric, Propane
Cooling
- Has cooling: Yes
Appliances
- Included: Dishwasher, Disposal, Double Oven, Dryer, Microwave, Refrigerator, Stove(s)/Range(s), Trash Compactor, Washer, Dishwasher(s), Dryer(s), Garbage Disposal, Microwave(s), Refrigerator(s), Washer(s)
Features
- Bath Off Primary, Dining Room, High Tech Cabling
- Flooring: Ceramic Tile, Hardwood, Slate, Carpet
- Windows: Dbl Pane/Storm Window
- Basement: Partially Finished
- Number of fireplaces: 3
- Fireplace features: Gas, Wood Burning, Main Level: 3, Fireplace
Interior area
- Total structure area: 17,916
- Total interior livable area: 17,916 sqft
Video & virtual tour
Property
Parking
- Total spaces: 15
- Parking features: Driveway, Attached Garage, Detached Garage
- Has attached garage: Yes
- Covered spaces: 5
- Uncovered spaces: 10
Features
- Entry location: Main
- Patio & porch: Bath Off Primary, Dbl Pane/Storm Window, Dining Room, Fireplace, High Tech Cabling, Security System, SMART Wired, Sprinkler System, Vaulted Ceiling(s), Walk-In Closet(s)
- Has view: Yes
- View description: Islands, Mountain(s), Ocean, Sea, Sound, Strait, Territorial
- Has water view: Yes
- Water view: Ocean,Sea,Sound,Strait
Lot
- Size: 22.76 Acres
- Features: Dead End Street, Open Lot, Paved, Secluded, Athletic Court, Deck, Fenced-Partially, Gated Entry, High Speed Internet, Irrigation, Outbuildings, Outdoor Fireplace, Patio, Propane, Shop, Sprinkler System
- Topography: Level,Rolling,Sloped
- Residential vegetation: Garden Space, Wooded
Details
- Parcel number: 52726RE
- Special conditions: Standard
Construction
Type & style
- Home type: SingleFamily
- Architectural style: 3 Story w/Bsmt
- Property subtype: Single Family Residence
Materials
- Stone, Wood Siding, Wood Products
- Foundation: Poured Concrete
- Roof: Metal
Condition
- Very Good
- Year built: 2003
Utilities & green energy
- Sewer: Septic Tank
- Water: Individual Well
Community & HOA
Community
- Security: Security System
- Subdivision: West
Location
- Region: Friday Harbor
Financial & listing details
- Price per square foot: $1,563/sqft
- Annual tax amount: $46,447
- Date on market: 5/27/2026
- Cumulative days on market: 56 days
- Listing terms: Conventional
- Inclusions: Dishwasher(s), Double Oven, Dryer(s), Garbage Disposal, Microwave(s), Refrigerator(s), Stove(s)/Range(s), Trash Compactor, Washer(s)
Estimated market value
Not available
Estimated sales range
Not available
$2,884/mo
Price history
| Date | Event | Price |
|---|---|---|
| 5/28/2026 | Listed for sale | $28,000,000$1,563/sqft |
Source:  NWMLS as distributed by MLS GRID #2530572 Report a problem NWMLS as distributed by MLS GRID #2530572 Report a problem | ||
Public tax history
Tax history is unavailable.
Monthly payment
Est. payment
Payment breakdown
Explore the cost of this home by adjusting the details. Changes won't be saved.Climate risks
Neighborhood: 98250
Nearby schools
GreatSchools rating
- 6/10Friday Harbor Elementary SchoolGrades: K-5Distance: 6.1 mi
- 8/10Friday Harbor Middle SchoolGrades: 6-8Distance: 6 mi
- 9/10Friday Harbor High SchoolGrades: 9-12Distance: 5.9 mi
- $1,400,0003 bd3 ba2.5k sqft135 Avian Ridge Ln, Friday Harbor, WA 98250Sold
- $3,450,0002 bd2 ba3.6k sqft653 Hannah Rd, Friday Harbor, WA 98250For Sale
- $--7.6 Acres0 W Side Rd, Friday Harbor, WA 98250Off Market
- $3,325,0003 bd4 ba5.7k sqft52 Curley Way, Friday Harbor, WA 98250Sold
- $--6.4 Acres0 Westside Rd, Friday Harbor, WA 98250Off Market
- $2,350,0005 bd5 ba4.1k sqft439 Hannah Rd, Friday Harbor, WA 98250Sold
- $925,0002 bd1 ba1k sqft165 Curley Way, Friday Harbor, WA 98250Sold
- $4,285,0006 bd7 ba10k sqft398 Hannah Rd, Friday Harbor, WA 98250For Sale
- $522,8305.012 Acres1803 Mount Dallas Rd W, Friday Harbor, WA 98250Sold
A local agent can set up tours, give advice and negotiate with sellers.
A local lender can help you make sure your offer is ready when you are.

