Experience breathtaking, world-class views of Haro Strait, the Olympic Mountains, and Vancouver Island from this extraordinary 3,627 sq ft residence, expertly designed by the renowned architects Olsen-Sundberg. Upon entering through the impressive courtyard, fountains, and reflecting pond, you'll leave behind the stresses of mainland living, embracing the serenity of island life in the beauty of nature. The open-concept living room, dining room, and kitchen provide expansive vistas from the mountain tops to the sea, creating a perfect backdrop for captivating sights of orcas, soaring eagles, and ships. Home features a new gourmet kitchen, open flow formal living and dining areas that all open to a south-facing deck, a luxurious primary ensuite with a fireplace, panorama views, and a spacious walk-in closet, second bedrooms, study, 2 bathrooms, a dedicated laundry, a greenhouse, a workshop for your artisan projects, and an attached two-car garage for ultimate convenience. For the connoisseur, enjoy the cold cellar for wine and fermented foods. Relish outdoor living from sunrises to stunning sunsets and abundant wildlife from this exceptional location. The design showcases a perfect blend of modern luxury and aesthetic beauty, crafted by passionate individuals devoted to the art of living. For those seeking to expand their estate, the adjacent 8-acre forested parcel is available, offering endless possibilities for storage, housing, recreation, and landscape.
Active
Listed by: Coldwell Banker Bain • Stephanie L Buffum
Price cut: $249K (9/10)
$2,950,000
653 Hannah Road, San Juan Island, WA 98250
2beds
3,627sqft
Single Family Residence
Built in 1997
7.2 Acres Lot
$2,910,100 Zestimate®
$813/sqft
$-- HOA
What's special
New gourmet kitchenDedicated laundryPanorama viewsSecond bedroomsSpacious walk-in closet
- 123 days
- 1,015
- 65
Zillow last checked:
Listing updated:
Listed by:
Stephanie L Buffum,
Coldwell Banker Bain,
Shannon Lackey,
Coldwell Banker Bain
Source: NWMLS as distributed by MLS GRID,MLS#: 2521655
Facts & features
Interior
Bedrooms & bathrooms
- Bedrooms: 2
- Bathrooms: 2
- Full bathrooms: 1
- 3/4 bathrooms: 1
- Main level bathrooms: 2
- Main level bedrooms: 2
Primary bedroom
- Level: Main
Bedroom
- Level: Main
Bathroom full
- Level: Main
Bathroom three quarter
- Level: Main
Other
- Level: Main
Den office
- Level: Main
Dining room
- Level: Main
Entry hall
- Level: Main
Family room
- Level: Main
Kitchen with eating space
- Level: Main
Living room
- Level: Main
Other
- Level: Main
Utility room
- Level: Lower
Heating
- Fireplace, Forced Air, Radiant, Recirculation Pump, Stove/Free Standing, Electric, Propane, Wood
Cooling
- Has cooling: Yes
Appliances
- Included: Dishwasher, Dryer, Refrigerator, Stove(s)/Range(s), Washer, Dishwasher(s), Dryer(s), Refrigerator(s), Washer(s), Water Heater: electric, Water Heater Location: crawl space
Features
- Bath Off Primary, Dining Room, Pantry
- Flooring: Ceramic Tile, Concrete, Softwood, Carpet
- Doors: French Doors
- Windows: Dbl Pane/Storm Window
- Basement: None
- Number of fireplaces: 2
- Fireplace features: Electric, See Remarks, Wood Burning, Main Level: 2, Fireplace
Interior area
- Total structure area: 3,627
- Total interior livable area: 3,627 sqft
Property
Parking
- Total spaces: 2
- Parking features: Attached Garage
- Has attached garage: Yes
- Covered spaces: 2
Features
- Levels: One
- Stories: 1
- Entry location: Main
- Patio & porch: Bath Off Primary, Dbl Pane/Storm Window, Dining Room, Fireplace, Fireplace (Primary Bedroom), French Doors, Jetted Tub, Pantry, Solarium/Atrium, Walk-In Closet(s), Water Heater, Wine Cellar, Wine/Beverage Refrigerator, Wired for Generator
- Has spa: Yes
- Spa features: Bath
- Has view: Yes
- View description: Islands, Mountain(s), Ocean, Sea, Strait, Territorial
- Has water view: Yes
- Water view: Ocean,Sea,Strait
Lot
- Size: 7.2 Acres
- Features: Dead End Street, Drought Resistant Landscape, Secluded, Deck, Green House, Hot Tub/Spa, Patio, Propane, Shop
- Topography: Level,Partial Slope,Steep Slope,Terraces
- Residential vegetation: Brush, Garden Space, Wooded
Details
- Parcel number: 452512000400
- Zoning description: Jurisdiction: County
- Special conditions: Standard
- Other equipment: Wired for Generator
Construction
Type & style
- Home type: SingleFamily
- Architectural style: Modern,1 Story
- Property subtype: Single Family Residence
Materials
- Stucco, Wood Siding
- Foundation: Poured Concrete
- Roof: Flat
Condition
- Good
- Year built: 1997
- Major remodel year: 1997
Utilities & green energy
- Electric: Company: OPALCO
- Sewer: Sewer Connected, Company: Septic
- Water: Individual Well, Company: Well
- Utilities for property: Rock Island
Community & HOA
Community
- Subdivision: West
Location
- Region: Friday Harbor
Financial & listing details
- Price per square foot: $813/sqft
- Tax assessed value: $268,550
- Annual tax amount: $17,946
- Date on market: 5/12/2026
- Cumulative days on market: 125 days
- Listing terms: Conventional
- Inclusions: Dishwasher(s), Dryer(s), Refrigerator(s), Stove(s)/Range(s), Washer(s)
- Road surface type: Dirt
Estimated market value
$2,910,100
$2.76M - $3.06M
$3,682/mo
Price history
| Date | Event | Price |
|---|---|---|
| 9/10/2026 | Price change | $2,950,000-7.8%$813/sqft |
Source:  NWMLS as distributed by MLS GRID #2521655 Report a problem NWMLS as distributed by MLS GRID #2521655 Report a problem | ||
| 7/22/2026 | Price change | $3,199,000-7.3%$882/sqft |
Source: NWMLS as distributed by MLS GRID #2521655 Report a problem | ||
| 5/13/2026 | Listed for sale | $3,450,000$951/sqft |
Source: NWMLS as distributed by MLS GRID #2521655 Report a problem | ||
Public tax history
| Year | Property taxes | Tax assessment |
|---|---|---|
| 2025 | $1,979 -60.3% | $268,550 -64.5% |
| 2024 | $4,989 -69.2% | $756,370 -73.7% |
| 2023 | $16,224 +9% | $2,876,580 +19.4% |
| 2022 | $14,884 | $2,408,980 |
| 2021 | -- | -- |
| 2020 | -- | -- |
| 2019 | -- | $2,113,780 +1.4% |
| 2018 | $15,464 | $2,084,960 +8.9% |
| 2017 | $15,464 +44.5% | $1,914,540 +23.8% |
| 2016 | $10,702 | $1,546,890 -8.3% |
| 2015 | $10,702 | $1,686,670 -2.5% |
| 2014 | $10,702 | $1,730,100 +6.1% |
| 2012 | $10,702 | $1,630,320 |
| 2011 | -- | -- |
| 2010 | -- | -- |
| 2009 | -- | -- |
| 2008 | -- | $1,865,560 |
| 2007 | -- | $1,865,560 +28.2% |
| 2004 | -- | $1,455,090 |
Find assessor info on the county website
Monthly payment
Est. payment
Payment breakdown
Explore the cost of this home by adjusting the details. Changes won't be saved.Climate risks
Neighborhood: 98250
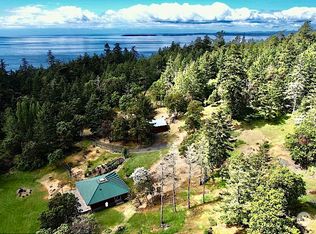
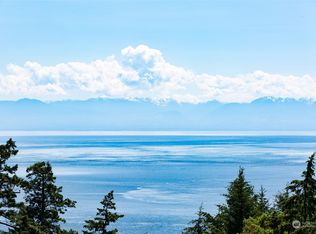

Similar homes
- $2,795,0005 bd4 ba3.9k sqft164 Songbird Lane, Friday Harbor, WA 98250Active
 MLS ID #2496322, Kathryn Murphey Schmidt. NWMLS as distributed by MLS GRID
 - $2,695,0004 bd3 ba3.2k sqft14 Fieldstone Road, Friday Harbor, WA 98250Active
 MLS ID #2569539, Jane Sawyer. NWMLS as distributed by MLS GRID
 - $2,988,8804 bd4 ba5k sqft111 Baker Lane, Friday Harbor, WA 98250Active
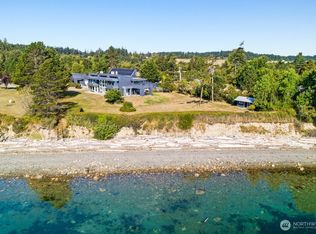 MLS ID #2346156, MaryEllen Foster. NWMLS as distributed by MLS GRID
 - $2,383,0003 bd3 ba4.1k sqftFirst Addn To North Sunset Point, Friday Harbor, WA 98250Active
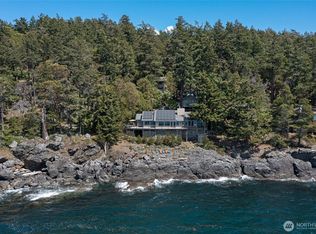 MLS ID #2577261, Thane Bolger. NWMLS as distributed by MLS GRID
