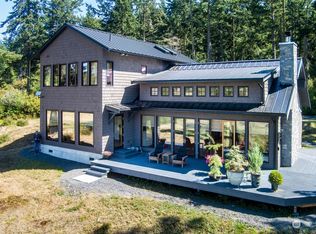
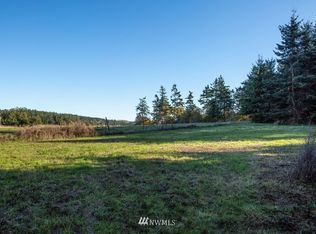
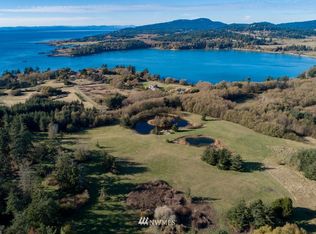
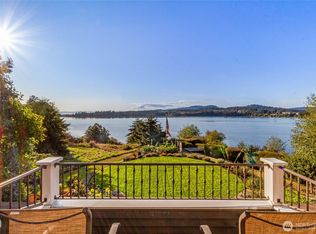
Refined living near beautiful False Bay—this is a rare opportunity to own a newly built modern estate on 8± private acres in the sought-after Gleneagle neighborhood. Completed in 2023, the home combines clean, contemporary design with timeless craftsmanship, all set among open skies, west-facing views, and peaceful island privacy. The 3,372 sq ft main residence features three en-suite bedrooms, five bathrooms, and a dedicated office, offering a layout that works just as well for daily living as it does for entertaining. At the heart of the home is an open-concept living space anchored by a chef’s kitchen with high-end appliances, custom cabinetry, and quality finishes throughout. Expansive windows fill the home with natural light and frame serene meadow and sunset views, along with a picturesque outlook across common land featuring a pond, gazebo, and small dock. A separate 786 sq ft guesthouse provides flexible space for visitors, extended stays, or a private studio—while preserving privacy for both homes. Modern San Juan Island living at its best—new construction, thoughtful design, and a quiet, scenic setting just minutes from Friday Harbor’s shops, dining, and marina.
Active
Listed by: Coldwell Banker San Juan Is. • Jane Sawyer
Price cut: $200K (6/20)
$3,150,000
166 Montrose Place, Friday Harbor, WA 98250
4beds
4,158sqft
Single Family Residence
Built in 2025
7.98 Acres Lot
$3,052,900 Zestimate®
$758/sqft
$83/mo HOA
What's special
Timeless craftsmanshipQuiet scenic settingDedicated officeWest-facing viewsPeaceful island privacyClean contemporary designQuality finishes throughout
- 153 days
- 610
- 35
Zillow last checked:
Listing updated:
Listed by:
Jane Sawyer,
Coldwell Banker San Juan Is.,
Peter Anna Grisel,
Coldwell Banker San Juan Is.
Source: NWMLS as distributed by MLS GRID,MLS#: 2499590
Facts & features
Interior
Bedrooms & bathrooms
- Bedrooms: 4
- Bathrooms: 6
- Full bathrooms: 2
- 3/4 bathrooms: 2
- 1/2 bathrooms: 2
- Main level bathrooms: 5
- Main level bedrooms: 3
Primary bedroom
- Level: Main
Bedroom
- Level: Main
Bedroom
- Level: Main
Bathroom full
- Level: Main
Bathroom three quarter
- Level: Main
Bathroom three quarter
- Level: Main
Other
- Level: Main
Other
- Level: Main
Den office
- Level: Main
Dining room
- Level: Main
Entry hall
- Level: Main
Family room
- Level: Main
Kitchen with eating space
- Level: Main
Utility room
- Level: Main
Heating
- Fireplace, Radiant, Electric
Cooling
- None
Appliances
- Included: Dishwasher, Disposal, Dryer, Microwave, Refrigerator, Stove(s)/Range(s), Washer, Dishwasher(s), Dryer(s), Garbage Disposal, Microwave(s), Refrigerator(s), Washer(s), Water Heater: electric, Water Heater Location: m
Features
- Flooring: Ceramic Tile, Engineered Hardwood
- Windows: Skylight(s)
- Basement: None
- Number of fireplaces: 1
- Fireplace features: Gas, Main Level: 1, Fireplace
Interior area
- Total structure area: 3,372
- Total interior livable area: 4,158 sqft
Video & virtual tour
Property
Parking
- Total spaces: 3
- Parking features: Detached Garage, RV Parking
- Has garage: Yes
- Covered spaces: 3
Features
- Levels: One
- Stories: 1
- Entry location: Main
- Patio & porch: Fireplace, Skylight(s), Water Heater
- Has view: Yes
- View description: Territorial
Lot
- Size: 7.98 Acres
- Features: Dead End Street, Outdoor Fireplace, Patio, RV Parking
- Topography: Level
- Residential vegetation: Garden Space, Pasture, Wooded
Details
- Additional structures: ADU Beds: 1, ADU Baths: 1
- Parcel number: 353452009000
- Zoning: sfr
- Zoning description: Jurisdiction: County
- Special conditions: Standard
Construction
Type & style
- Home type: SingleFamily
- Architectural style: Modern,1 Story
- Property subtype: Single Family Residence
Materials
- Wood Products
- Foundation: Concrete Ribbon, Poured Concrete
- Roof: Metal
Condition
- Very Good
- Year built: 2025
- Major remodel year: 2025
Details
- Builder name: KDL Builders
Utilities & green energy
- Electric: Company: OPALCO
- Sewer: Septic Tank, Company: Common Area Drainfield
- Water: Community, Company: Gleneagle Water Association
- Utilities for property: Starlink
Community & HOA
Community
- Features: CCRs, Trail(s)
- Subdivision: West
HOA
- Services included: Common Area Maintenance
- HOA fee: $1,000 annually
- HOA phone: 360-317-8609
Location
- Region: Friday Harbor
Financial & listing details
- Price per square foot: $758/sqft
- Tax assessed value: $2,950,250
- Annual tax amount: $19,652
- Date on market: 4/10/2026
- Cumulative days on market: 154 days
- Listing terms: Conventional
- Inclusions: Dishwasher(s), Dryer(s), Garbage Disposal, Microwave(s), Refrigerator(s), Stove(s)/Range(s), Washer(s)
Estimated market value
$3,052,900
$2.90M - $3.21M
$7,259/mo
Price history
| Date | Event | Price |
|---|---|---|
| 6/20/2026 | Price change | $3,150,000-6%$758/sqft |
Source:  NWMLS as distributed by MLS GRID #2499590 Report a problem NWMLS as distributed by MLS GRID #2499590 Report a problem | ||
| 4/10/2026 | Listed for sale | $3,350,000$806/sqft |
Source: NWMLS as distributed by MLS GRID #2499590 Report a problem | ||
Public tax history
| Year | Property taxes | Tax assessment |
|---|---|---|
| 2025 | $19,652 +3.3% | $2,950,250 -1.5% |
| 2024 | $19,028 +20.7% | $2,993,700 +6.1% |
| 2023 | $15,760 +45.2% | $2,821,970 +59.5% |
| 2022 | $10,851 | $1,769,520 |
| 2021 | -- | -- |
| 2020 | -- | -- |
| 2019 | -- | $511,650 +13.2% |
| 2018 | $3,348 | $451,970 +9.4% |
| 2017 | $3,348 +126.4% | $413,180 +9.4% |
| 2016 | $1,479 | $377,850 +4.7% |
| 2015 | $1,479 | $360,760 +0.4% |
| 2014 | $1,479 | $359,480 |
Find assessor info on the county website
Monthly payment
Est. payment
Payment breakdown
Explore the cost of this home by adjusting the details. Changes won't be saved.Climate risks
Neighborhood: 98250
Nearby schools
Schools provided by the listing agent
- Elementary: Friday Harbor Elem
- Middle: Friday Harbor Mid
- High: Friday Harbor High
Source: NWMLS as distributed by MLS GRID. This data may not be complete. We recommend contacting the local school district to confirm school assignments for this home.
Similar homes
- $2,995,0005 bd4 ba2.9k sqftKanaka Bay Park, Friday Harbor, WA 98250Active
 MLS ID #2517929, Gregory King. NWMLS as distributed by MLS GRID
 - $3,485,0005 bd5 ba5.8k sqft148 Yarrow Road, Friday Harbor, WA 98250Active
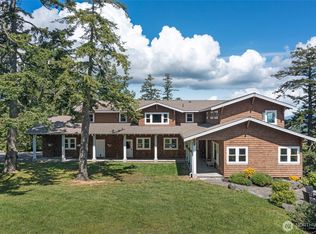 MLS ID #2496208, Gregory King. NWMLS as distributed by MLS GRID
 - $2,988,8804 bd4 ba5k sqft111 Baker Lane, Friday Harbor, WA 98250Active
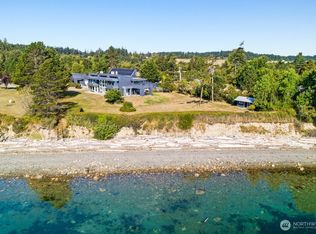 MLS ID #2346156, MaryEllen Foster. NWMLS as distributed by MLS GRID
 - $2,950,0002 bd2 ba3.6k sqft653 Hannah Road, San Juan Island, WA 98250Active
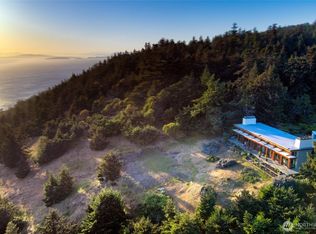 MLS ID #2521655, Stephanie L Buffum. NWMLS as distributed by MLS GRID
