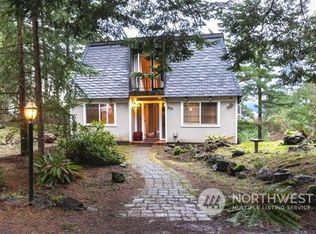
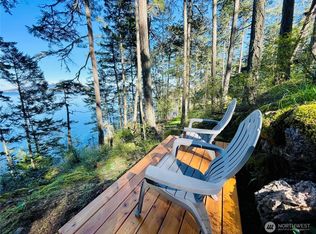
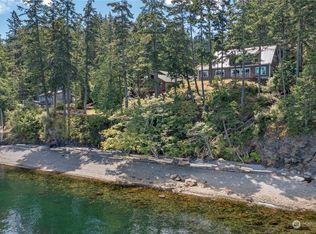
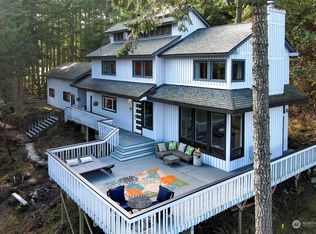
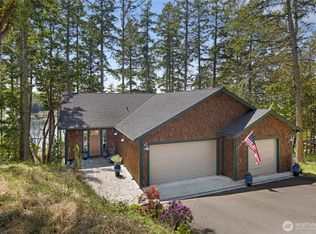
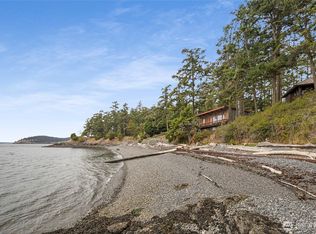
Without equal, this custom San Juan Island retreat was crafted for those who appreciate breathtaking views, understand that true luxury lives in the details, and above all else, want a home worthy of sharing those experiences with the people they love. Discreetly positioned and deliberately private, this retreat makes its first impression where it counts, from within, where floor-to-ceiling glass, glowing stone, and island views announce exactly what this home is. Every wall is clad in coral tile, marble, or hand-laid stone; every ceiling finished in rich custom wood, from soaring open timber frame fir to beautifully detailed woodwork throughout. The elevated great room flows from living to dining to a chef's kitchen anchored by a glowing custom walnut bar with refrigeration and integrated sound. Kitchen features double ovens, propane range, double sinks, double dishwashers, oversized refrigerator, and walk-in pantry. Two mirrored primary suites offer propane fireplaces, marble walk-in showers beneath vaulted arched alcoves, soaking tubs, and dream closets. Guest suite with wet bar, bonus/game room, fire pit, hot tub, and sauna complete the lower level. Deck, dual outdoor fireplaces, 4-car garage, fiber internet, community beach, copper gutters, and a coveted location between Roche Harbor and Friday Harbor.To build this home today, with these finishes, would likely cost three times the asking price, that is if you could find the craftsmen to do it at all.
Active
Listed by: ONE Realty • Brian Gass
$1,590,000
51 Willows Lane, Friday Harbor, WA 98250
3beds
3,920sqft
Single Family Residence
Built in 2004
0.95 Acres Lot
$1,526,200 Zestimate®
$406/sqft
Has HOA fee
What's special
Breathtaking viewsIsland viewsTwo mirrored primary suitesDouble sinksOversized refrigeratorGlowing stoneCopper gutters
- --
- on Zillow
- 773
- views
- 40
- saves
Likely to sell faster than
Zillow last checked:
Listing updated:
Listed by:
Brian Gass,
ONE Realty
Source: NWMLS as distributed by MLS GRID,MLS#: 2585548
Facts & features
Interior
Bedrooms & bathrooms
- Bedrooms: 3
- Bathrooms: 4
- Full bathrooms: 3
- 1/2 bathrooms: 1
- Main level bathrooms: 2
- Main level bedrooms: 1
Primary bedroom
- Level: Second
Bedroom
- Level: Second
Bedroom
- Level: Main
Bathroom full
- Level: Second
Bathroom full
- Level: Second
Bathroom full
- Level: Main
Other
- Level: Main
Bonus room
- Level: Main
Den office
- Level: Main
Dining room
- Level: Second
Entry hall
- Level: Main
Kitchen with eating space
- Level: Second
Living room
- Level: Second
Rec room
- Level: Main
Utility room
- Level: Main
Heating
- Fireplace, Radiant, Electric, Propane
Cooling
- None
Appliances
- Included: Dishwasher, Disposal, Double Oven, Dryer, Microwave, Refrigerator, Stove(s)/Range(s), Dishwasher(s), Dryer(s), Garbage Disposal, Microwave(s), Refrigerator(s)
Features
- Bath Off Primary, Ceiling Fan(s), Dining Room, Pantry
- Flooring: Granite, Marble, Stone, Travertine, Carpet
- Doors: French Doors
- Windows: Dbl Pane/Storm Window
- Basement: None
- Has fireplace: No
- Fireplace features: Gas
Interior area
- Total structure area: 3,920
- Total interior livable area: 3,920 sqft
Video & virtual tour
Property
Parking
- Total spaces: 8
- Parking features: Attached Garage
- Has attached garage: Yes
- Covered spaces: 2
- Uncovered spaces: 6
Features
- Levels: Two
- Stories: 2
- Entry location: Main
- Patio & porch: Second Primary Bedroom, Bath Off Primary, Ceiling Fan(s), Dbl Pane/Storm Window, Dining Room, Fireplace (Primary Bedroom), French Doors, Jetted Tub, Pantry, Security System, Vaulted Ceiling(s), Walk-In Closet(s), Wet Bar, Wine/Beverage Refrigerator, Wired for Generator
- Has spa: Yes
- Spa features: Bath
- Has view: Yes
- View description: Islands, Mountain(s), Ocean, Sound, Strait
- Has water view: Yes
- Water view: Ocean,Sound,Strait
Lot
- Size: 0.95 Acres
- Features: Deck, High Speed Internet, Hot Tub/Spa, Outdoor Fireplace, Patio, Propane
- Topography: Sloped,Terraces
Details
- Parcel number: 362950025000
- Special conditions: Standard
- Other equipment: Wired for Generator
Construction
Type & style
- Home type: SingleFamily
- Architectural style: 2 Story
- Property subtype: Single Family Residence
Materials
- Stone
- Foundation: Poured Concrete
- Roof: Composition
Condition
- Year built: 2004
Utilities & green energy
- Electric: Company: OPALCO
- Sewer: Septic Tank, Company: Septic
- Water: Community, Company: Mineral Heights
Community & HOA
Community
- Features: CCRs
- Security: Security System
- Subdivision: San Juan Island
HOA
- Services included: Common Area Maintenance, Road Maintenance
- HOA fee: Has HOA fee
Location
- Region: Friday Harbor
Financial & listing details
- Price per square foot: $406/sqft
- Tax assessed value: $1,596,240
- Annual tax amount: $10,714
- Date on market: 9/23/2026
- Listing terms: Conventional,See Remarks,VA Loan
- Inclusions: Dishwasher(s), Double Oven, Dryer(s), Garbage Disposal, Microwave(s), Refrigerator(s), Stove(s)/Range(s)
Estimated market value
$1,526,200
$1.45M - $1.60M
$4,775/mo
Price history
| Date | Event | Price |
|---|---|---|
| 9/23/2026 | Listed for sale | $1,590,000+44.5%$406/sqft |
Source:  NWMLS as distributed by MLS GRID #2585548 Report a problem NWMLS as distributed by MLS GRID #2585548 Report a problem | ||
| 9/30/2020 | Sold | $1,100,000-21.4%$281/sqft |
Source: NWMLS as distributed by MLS GRID #1100132 Report a problem | ||
| 9/14/2020 | Pending sale | $1,399,000$357/sqft |
Source: Coldwell Banker San Juan Is. #1100132 Report a problem | ||
| 3/17/2020 | Listed for sale | $1,399,000$357/sqft |
Source: Coldwell Banker San Juan Is. #1100132 Report a problem | ||
| 2/1/2020 | Listing removed | $1,399,000$357/sqft |
Source: Coldwell Banker San Juan Islands, Inc. #1100132 Report a problem | ||
| 1/12/2018 | Listed for sale | $1,399,000-9.7%$357/sqft |
Source: Coldwell Banker San Juan Islands, Inc. #1100132 Report a problem | ||
| 4/4/2017 | Listed for sale | $1,550,000$395/sqft |
Source: Coldwell Banker San Juan Islands, Inc. #1100132 Report a problem | ||
| 6/6/2016 | Listing removed | $1,550,000$395/sqft |
Source: Coldwell Banker San Juan Is. #388621 Report a problem | ||
| 6/4/2016 | Listed for sale | $1,550,000$395/sqft |
Source: Coldwell Banker San Juan Is. #388621 Report a problem | ||
| 10/31/2015 | Listing removed | $1,550,000$395/sqft |
Source: Coldwell Banker San Juan Islands, Inc. #388621 Report a problem | ||
| 5/14/2015 | Price change | $1,550,000-27.9%$395/sqft |
Source: Coldwell Banker San Juan Islands, Inc. #388621 Report a problem | ||
| 3/19/2015 | Listed for sale | $2,150,000+79.2%$548/sqft |
Source: Coldwell Banker San Juan Islands, Inc. #388621 Report a problem | ||
| 9/3/2009 | Sold | $1,200,000-12.1%$306/sqft |
Source: NWMLS as distributed by MLS GRID #29025234 Report a problem | ||
| 7/11/2009 | Price change | $1,365,000-22%$348/sqft |
Source: Coldwell Banker San Juan Islands, Inc. #29025234 Report a problem | ||
| 3/17/2009 | Price change | $1,750,000-16.7%$446/sqft |
Source: Coldwell Banker** #29025234 Report a problem | ||
| 2/24/2009 | Listed for sale | $2,100,000$536/sqft |
Source: Coldwell Banker** #29025234 Report a problem | ||
Public tax history
| Year | Property taxes | Tax assessment |
|---|---|---|
| 2025 | $10,714 -13.7% | $1,596,240 -18.1% |
| 2024 | $12,421 +6.4% | $1,949,400 -6.5% |
| 2023 | $11,671 +0.8% | $2,084,710 +10.5% |
| 2022 | $11,582 | $1,885,820 |
| 2021 | -- | -- |
| 2020 | -- | -- |
| 2019 | -- | $1,350,650 +2.3% |
| 2018 | $10,714 | $1,319,760 -0.4% |
| 2017 | $10,714 +41.3% | $1,324,520 +33.1% |
| 2016 | $7,582 | $995,480 -1.3% |
| 2015 | $7,582 | $1,008,800 -20.5% |
| 2014 | $7,582 | $1,268,590 +26.6% |
| 2012 | $7,582 | $1,001,710 |
| 2011 | -- | -- |
| 2010 | -- | -- |
| 2009 | -- | -- |
| 2008 | -- | $1,112,660 |
| 2007 | -- | $1,112,660 +253.9% |
| 2004 | -- | $314,360 |
Find assessor info on the county website
Monthly payment
Est. payment
Payment breakdown
Explore the cost of this home by adjusting the details. Changes won't be saved.Climate risks
Neighborhood: 98250
Nearby schools
Schools provided by the listing agent
- Elementary: Friday Harbor Elem
- Middle: Friday Harbor Mid
- High: Friday Harbor High
Source: NWMLS as distributed by MLS GRID. This data may not be complete. We recommend contacting the local school district to confirm school assignments for this home.
Similar homes
- $1,657,7502 bd2 ba2.1k sqftLimestone Point #2, Friday Harbor, WA 98250Active
 MLS ID #2543805, Lisa Brooks. NWMLS as distributed by MLS GRID
 - $1,795,0005 bd5 ba3.1k sqftTanglewood Ranch, Friday Harbor, WA 98250Active
 MLS ID #2564603, Terese Prescott. NWMLS as distributed by MLS GRID
 - $1,799,0004 bd4 ba3.2k sqftRoche Harbor Heights, Friday Harbor, WA 98250Active
 MLS ID #2498455, Paula Sundstrom. NWMLS as distributed by MLS GRID
 - $1,950,0003 bd4 ba2.1k sqftYacht Haven, Friday Harbor, WA 98250Active
 MLS ID #2576504, Gregory King. NWMLS as distributed by MLS GRID
