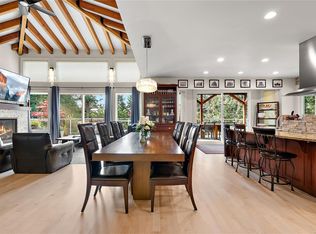
Welcome to desirable Curteis Point where this immaculate home is located in a setting that is exceptionally private, peaceful and easy maintenance. From the moment you open the front door & look straight through to the beautiful rear patio, you’ll feel the magic of this very special home. Surrounded by inviting patios, the property was designed for effortless indoor-outdoor living and entertaining with a resort-like feel. Inside has been updated and is pristine. The stunning chef’s kitchen features a gorgeous quartz island, double ovens & abundant workspace. 3 bedrooms provide plenty of room for family & guests, while the versatile in-law suite offers the flexibility of 1 or 2 bedrooms & could provide an excellent option for extended family or an Airbnb. A lush, mature garden creates a beautiful backdrop and the attached double garage is fabulous for a work space as well. A rare combination of privacy, tranquility, style & functionality—this is a home you’ll fall in love with.
For sale
C$1,675,000
10936 Boas Rd, North Saanich, BC V8L 5J1
4beds
4baths
2,918sqft
Single Family Residence
Built in 1981
0.5 Acres Lot
$-- Zestimate®
C$574/sqft
C$-- HOA
What's special
Immaculate homeBeautiful rear patioSurrounded by inviting patiosGorgeous quartz islandDouble ovensAbundant workspaceVersatile in-law suite
- 2 days
- 30
- 8
Zillow last checked:
Listing updated:
Listed by:
Debra Bartlett,
Coldwell Banker Oceanside Real Estate
Source: VIVA,MLS®#: 1049273
Facts & features
Interior
Bedrooms & bathrooms
- Bedrooms: 4
- Bathrooms: 4
- Main level bathrooms: 1
Kitchen
- Level: Main,Second
Heating
- Baseboard, Electric, Wood
Cooling
- None
Appliances
- Included: Dishwasher, Dryer, Disposal, Microwave, Oven/Range Electric, Range Hood, Refrigerator, Washer
- Laundry: Inside
Features
- Cathedral Entry, Controlled Entry, Dining Room, Eating Area, Vaulted Ceiling(s), Central Vacuum Roughed-In
- Flooring: Carpet, Tile, Wood
- Windows: Blinds, Insulated Windows, Screens, Window Coverings
- Basement: None
- Number of fireplaces: 2
- Fireplace features: Family Room, Living Room, Wood Burning
Interior area
- Total structure area: 3,596
- Total interior livable area: 2,918 sqft
Video & virtual tour
Property
Parking
- Total spaces: 2
- Parking features: Attached, Garage Double
- Attached garage spaces: 2
Features
- Levels: 4
- Entry location: Main Level
- Patio & porch: Balcony/Patio
- Exterior features: Lighting, Low Maintenance Yard
Lot
- Size: 0.5 Acres
- Features: Cul-De-Sac, Landscaped, No Through Road, Pie Shaped Lot, Private, Quiet Area, Rocky, Rural Setting, Sloped, Wooded
Details
- Parcel number: 000139866
- Zoning description: Residential
Construction
Type & style
- Home type: SingleFamily
- Architectural style: California,West Coast
- Property subtype: Single Family Residence
Materials
- Frame Wood, Insulation: Ceiling, Insulation: Walls, Wood Siding
- Foundation: Concrete Perimeter
- Roof: Fibreglass Shingle
Condition
- Contact List Licensee
- Year built: 1981
Utilities & green energy
- Water: Municipal
Community & HOA
Location
- Region: North Saanich
Financial & listing details
- Price per square foot: C$574/sqft
- Tax assessed value: C$1,227,000
- Annual tax amount: C$4,327
- Date on market: 9/14/2026
- Listing terms: Purchaser To Finance
- Ownership: Freehold
- Road surface type: Paved
Price history
| Date | Event | Price |
|---|---|---|
| 9/15/2026 | Listed for sale | C$1,675,000C$574/sqft |
Source: VIVA #1049273 Report a problem | ||
Public tax history
Tax history is unavailable.
Climate risks
Neighborhood: V8L
Similar homes
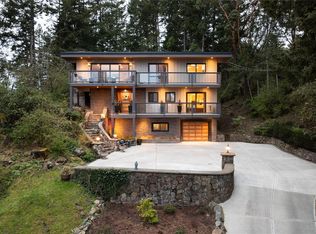
- C$1,849,0004 bd5 ba3.2k sqft10915 Cedar Ln, North Saanich, BC V8L 5R1For Sale
 MLS ID #1049297, David Scotney, Pemberton Holmes Ltd.. VIVA
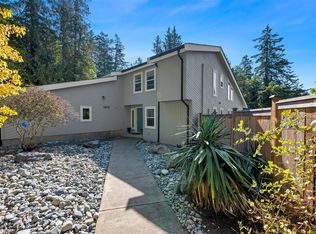
 - C$1,899,0004 bd3 ba2.6k sqft10938 Prentice Pl, North Saanich, BC V8L 5H7For Sale
 MLS ID #1047843, Eric Smith Personal Real Estate Corporation, Coldwell Banker Oceanside Real Estate. VIVA
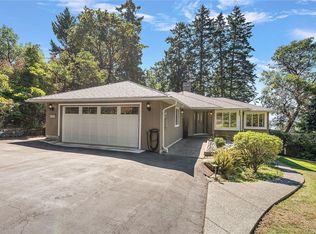
 - C$1,569,9995 bd4 ba2.6k sqft11007 Cedar Ln, North Saanich, BC V8L 5R1For Sale
 MLS ID #1048591, Eric Smith Personal Real Estate Corporation, Coldwell Banker Oceanside Real Estate. VIVA
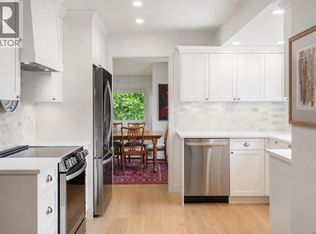
 - C$1,999,0004 bd4 ba3.8k sqft1205 Hillgrove Rd, North Saanich, BC V8L 5K7For Sale
 MLS ID #1049645, Eric Smith Personal Real Estate Corporation, Coldwell Banker Oceanside Real Estate. VIVA
