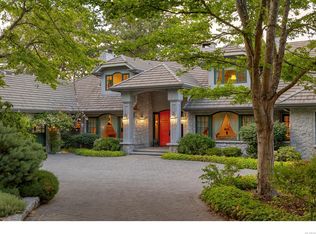
Completely reimagined in 2025 by award-winning Città Group, this exceptional 1.26-acre waterfront estate is set above a sheltered coastal inlet in North Saanich. Inspired by European architecture and spanning more than 9,300 sq. ft., the residence is designed to embrace its spectacular ocean and island vistas. Soaring two-story ceilings, expansive walls of glass and beautifully scaled living spaces create a seamless connection to the surrounding landscape. The principal rooms flow effortlessly to a full-width waterfront deck with glass railings, creating an exceptional setting for entertaining, relaxing and enjoying spectacular sunsets. Six bedrooms, eight bathrooms and a full recreation level provide abundant space for family and guests. Mature evergreens ensure privacy, while direct beach access and crystal-clear waters bring the coast to your doorstep. A truly rare offering where sophisticated design, nature and waterfront living converge in one of North Saanich's finest settings.
For sale
C$8,995,000
10865 Fernie Wynd Rd, North Saanich, BC V8L 5H8
6beds
8baths
9,359sqft
Single Family Residence
Built in 2019
1.26 Acres Lot
$-- Zestimate®
C$961/sqft
C$-- HOA
What's special
Waterfront estateSoaring two-story ceilingsExpansive walls of glassBeautifully scaled living spacesSix bedroomsEight bathroomsFull recreation level
- 25 days
- 229
- 12
Zillow last checked:
Listing updated:
Listed by:
Jim Leblanc Personal Real Estate Corporation,
Engel & Volkers Vancouver Island
Source: VIVA,MLS®#: 1045035
Facts & features
Interior
Bedrooms & bathrooms
- Bedrooms: 6
- Bathrooms: 8
- Main level bathrooms: 2
- Main level bedrooms: 1
Kitchen
- Level: Main
Heating
- Heat Pump, Radiant Floor
Cooling
- Air Conditioning
Appliances
- Included: Dishwasher, Dryer, Microwave, Oven/Range Gas, Range Hood, Refrigerator, Washer
- Laundry: Inside
Features
- Cathedral Entry, Closet Organizer, Dining/Living Combo, Eating Area, Soaker Tub, Storage, Vaulted Ceiling(s)
- Flooring: Hardwood, Tile
- Basement: Finished,Full,Walk-Out Access,With Windows
- Number of fireplaces: 3
- Fireplace features: Propane
Interior area
- Total structure area: 10,415
- Total interior livable area: 9,359 sqft
Property
Parking
- Total spaces: 10
- Parking features: Detached, Driveway, Garage Quad+, RV Access/Parking, Garage Door Opener
- Garage spaces: 4
- Has uncovered spaces: Yes
Accessibility
- Accessibility features: Ground Level Main Floor
Features
- Entry location: Main Level
- Patio & porch: Balcony/Deck, Balcony/Patio
- Exterior features: Garden, Lighting, Outdoor Kitchen, Sprinkler System
- Fencing: Fenced
- Has view: Yes
- View description: Mountain(s), Ocean
- Has water view: Yes
- Water view: Ocean
- Waterfront features: Ocean Front, Walk on Waterfront
Lot
- Size: 1.26 Acres
- Features: Acreage, Landscaped, Level, Marina Nearby, Private, Quiet Area, Southern Exposure
Details
- Additional structures: Shed(s)
- Parcel number: 004516753
- Zoning description: Residential
Construction
Type & style
- Home type: SingleFamily
- Property subtype: Single Family Residence
Materials
- Stone
- Foundation: Concrete Perimeter
- Roof: Metal,Other
Condition
- Resale,Updated/Remodeled
- New construction: No
- Year built: 2019
Utilities & green energy
- Water: Municipal
Community & HOA
Location
- Region: North Saanich
Financial & listing details
- Price per square foot: C$961/sqft
- Tax assessed value: C$4,941,000
- Annual tax amount: C$22,547
- Date on market: 8/7/2026
- Listing terms: Purchaser To Finance
- Ownership: Freehold
Price history
| Date | Event | Price |
|---|---|---|
| 8/7/2026 | Listed for sale | C$8,995,000C$961/sqft |
Source: VIVA #1045035 Report a problem | ||
Public tax history
Tax history is unavailable.
Climate risks
Neighborhood: V8L


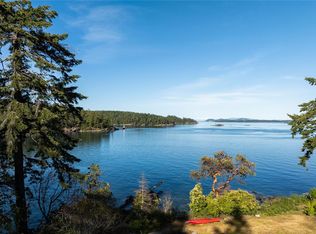
Similar homes
- C$4,500,0003 bd4 ba4.8k sqft1580 Lands End Rd, North Saanich, BC V8L 5L5For Sale
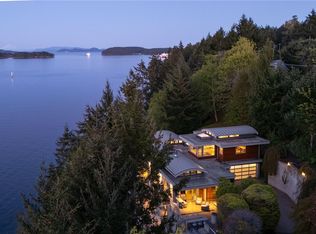 MLS ID #1037763, Glynis Macleod Personal Real Estate Corporation, Sotheby's International Realty Canada. VIVA
 - C$9,995,0004 bd8 ba9k sqft8440 Lawrence Rd, Central Saanich, BC V8M 1S5For Sale
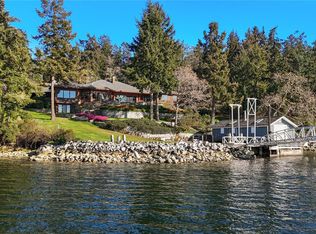 MLS ID #1032910, Logan E. Wilson Personal Real Estate Corporation, Sotheby's International Realty Canada. VIVA
 - C$11,995,0006 bd10 ba7.3k sqft848 Lands End Rd, North Saanich, BC V8L 5L3For Sale
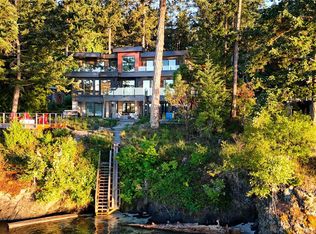 MLS ID #1037697, Logan E. Wilson Personal Real Estate Corporation, Sotheby's International Realty Canada. VIVA
 - C$9,495,0005 bd9 ba10k sqft3445 Beach Dr, Oak Bay, BC V8R 6M6For Sale
 MLS ID #1044532, Leslee Farrell, Macdonald Realty Victoria. VIVA
