*FOREIGN BUYER BAN/SPEC & VACANCY TAX EXEMPT* 71 acres of alpine living looking east over the Gulf Islands to the Cascade Range. This estate's French Country Manor sits 350m above sea level, backed by Mt Maxwell Provincial Park’s 1,100 hectares of old-growth. This serene landscape of meadows, wildflowers, and statue-guarded trails represents the ultimate in seclusion and immersion into nature. As a private residence or retreat, it is superbly equipped. All bedrooms feature ensuite bathrooms, while the primary suite sits above the recreation wing with its fitness/wellness rooms, office, and private entrance. Power and water are assured by a new well/UV system with 2,000 gallon cistern, as well as a backup generator and 5,000L propane tank. To the west, a pagoda-inspired sauna sits amongst the trees adjacent one of 3 serene ponds. Gardens and horse facilities including 3 paddocks, 2 horse stables and pasture to the north are complemented by a timber-frame barn with RV hookup.
For sale
C$11,750,000
377 Seymour Hts, Saltspring Island, BC V8K 2B6
7beds
8baths
7,324sqft
Single Family Residence
Built in 2019
71.17 Acres Lot
$-- Zestimate®
C$1,604/sqft
C$-- HOA
What's special
French country manorPrivate entrance
- 63 days |
- 251 |
- 14 |
Zillow last checked:
Listing updated:
Listed by:
Logan E. Wilson Personal Real Estate Corporation,
Sotheby's International Realty Canada,
Brayden Klein Personal Real Estate Corporation,
Sotheby's International Realty Canada
Source: VIVA,MLS®#: 1040647
Facts & features
Interior
Bedrooms & bathrooms
- Bedrooms: 7
- Bathrooms: 8
- Main level bathrooms: 4
- Main level bedrooms: 3
Kitchen
- Level: Main
Heating
- Electric, Forced Air, Heat Pump, Propane, Radiant Floor, Wood
Cooling
- Air Conditioning, Central Air
Appliances
- Included: Dishwasher, Dryer, Freezer, Oven/Range Gas, Range Hood, Refrigerator, Washer, Water Filters, See Remarks
- Laundry: Inside
Features
- Ceiling Fan(s), Closet Organizer, Controlled Entry, Dining/Living Combo, French Doors, Sauna, Storage, Vaulted Ceiling(s), Winding Staircase, Workshop
- Flooring: Hardwood, Mixed, Tile, Wood
- Windows: Bay Window(s), Blinds, Window Coverings
- Basement: Crawl Space,Not Full Height
- Number of fireplaces: 3
- Fireplace features: Family Room, Gas, Living Room, Wood Burning, Wood Burning Stove
- Furnished: Yes
Interior area
- Total structure area: 7,324
- Total interior livable area: 7,324 sqft
Video & virtual tour
Property
Parking
- Total spaces: 10
- Parking features: Detached, Driveway, Garage, Guest, RV Access/Parking, Other
- Garage spaces: 1
- Has uncovered spaces: Yes
Accessibility
- Accessibility features: Ground Level Main Floor
Features
- Levels: 2
- Entry location: Main Level
- Patio & porch: Balcony/Patio
- Exterior features: Garden, Lighting, Low Maintenance Yard, Water Feature, See Remarks
- Fencing: Partial
- Has view: Yes
- View description: City, Mountain(s), Valley, Ocean
- Has water view: Yes
- Water view: Ocean
Lot
- Size: 71.17 Acres
- Features: Acreage, Cleared, Easy Access, Gated Community, Hillside, Irregular Lot, Landscaped, Marina Nearby, No Through Road, Park Setting, Pasture, Private, Quiet Area, Recreation Nearby, Rural Setting, Serviced, Sloped, Southern Exposure, In Wooded Area, Wooded, See Remarks
Details
- Additional structures: Barn(s), Guest House, Shed(s), Workshop
- Parcel number: 001700502
- Zoning: RU1
- Zoning description: Rural
- Other equipment: Propane Tank, Other Improvements
Construction
Type & style
- Home type: SingleFamily
- Architectural style: Character,Colonial,Contemporary,Conversion
- Property subtype: Single Family Residence
Materials
- Frame Wood, Stucco, See Remarks
- Foundation: Concrete Perimeter
- Roof: Metal
Condition
- Contact List Licensee,Resale,Updated/Remodeled
- New construction: No
- Year built: 2019
Utilities & green energy
- Sewer: Perc Test On File
- Water: Well: Drilled
- Utilities for property: Electricity Connected
Community & HOA
Community
- Features: Gated
- Security: Security System
Location
- Region: Saltspring Island
Financial & listing details
- Price per square foot: C$1,604/sqft
- Tax assessed value: C$4,242,000
- Annual tax amount: C$21,851
- Date on market: 6/17/2026
- Ownership: Freehold
- Electric utility on property: Yes
- Road surface type: Paved, Unimproved
Price history
| Date | Event | Price |
|---|---|---|
| 6/17/2026 | Listed for sale | C$11,750,000C$1,604/sqft |
Source: VIVA #1040647 Report a problem | ||
Public tax history
Tax history is unavailable.
Climate risks
Neighborhood: V8K
Nearby schools
GreatSchools rating
- NAWaldron Island SchoolGrades: 1-8Distance: 22.6 mi
- C$6,995,0005 bd6 ba5.3k sqft169 Armand Way, Saltspring Island, BC V8K2B6For Sale

- C$---- bd-- ba-- sqft229 Armand Way, Saltspring Island, BC V8K2B6Off Market
- C$---- bd-- ba-- sqft160 Lee Rd, Saltspring Island, BC V8K2A5Off Market
- C$---- bd-- ba-- sqft151 Lee Rd, Saltspring Island, BC V8K2A5Off Market
- C$1,999,9005 bd3 ba3.9k sqft1832 Fulford Ganges Rd, Saltspring Island, BC V8K2A5For Sale
- C$3,690,0007 bd8 ba5.4k sqft1671 Fulford Ganges Rd, Saltspring Island, BC V8K2T8For Sale
- C$---- bd-- ba-- sqft217 Frazier Rd, Saltspring Island, BC V8K2B5Off Market
- C$699,0003 bd2 ba1.3k sqft241 Aust Way, Salt Spring Island, BC V8K2B2For Sale
Similar homes
- C$6,995,0005 bd6 ba5.3k sqft169 Armand Way, Saltspring Island, BC V8K 2B6For SaleMLS ID #1041392, Chris Hobbs, Sotheby's International Realty Canada SSI. VIVA
- C$11,995,0006 bd10 ba7.3k sqft848 Lands End Rd, North Saanich, BC V8L 5L3For Sale
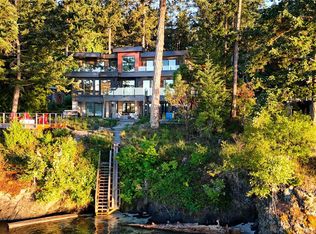 MLS ID #1037697, Logan E. Wilson Personal Real Estate Corporation, Sotheby's International Realty Canada. VIVA
 - C$8,995,0006 bd8 ba9.3k sqft10865 Fernie Wynd Rd, North Saanich, BC V8L 5H8For Sale
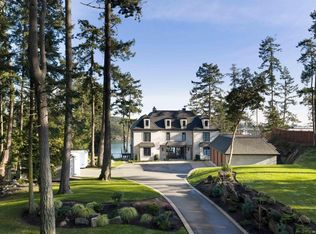 MLS ID #1045035, Jim Leblanc Personal Real Estate Corporation, Engel & Volkers Vancouver Island. VIVA
 - C$9,995,0004 bd8 ba9k sqft8440 Lawrence Rd, Central Saanich, BC V8M 1S5For Sale
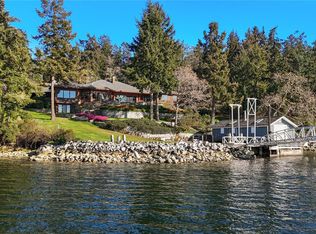 MLS ID #1032910, Logan E. Wilson Personal Real Estate Corporation, Sotheby's International Realty Canada. VIVA
 - C$13,995,0008 bd9 ba9.9k sqft605 Senanus Dr, Central Saanich, BC V8M 1S6For SaleMLS ID #1041886, Jim Leblanc Personal Real Estate Corporation, Engel & Volkers Vancouver Island. VIVA
- C$7,895,0005 bd5 ba5.7k sqft960 Lands End Rd, North Saanich, BC V8L 5L3For SaleMLS ID #1036321, Mike Pearce Personal Real Estate Corporation, Engel & Volkers Vancouver Island. VIVA
- C$16,000,0006 bd5 ba6.2k sqft10814 Beach Rd, North Saanich, BC V8L 5H6For SaleMLS ID #1039130, Lisa Williams Personal Real Estate Corporation, Sotheby's International Realty Canada. VIVA
- C$16,299,0004 bd5 ba3.8k sqft7756 W Saanich Rd, Central Saanich, BC V8M 1R8For SaleMLS ID #1027784, Tita Cool, Engel & Volkers Vancouver. VIVA
- C$6,898,0005 bd7 ba6k sqft814 Beechwood Dr, Southern Gulf Islands, BC V0N 2J2For SaleMLS ID #R3124491, Derek Grech, The Partners Real Estate Brokerage. Greater Vancouver REALTORS®
- C$16,299,0004 bd6 ba3.8k sqft7756 W Saanich Rd, City Value, BC V8M 1R8For SaleMLS ID #R3096296, Tita Cool PREC*, Engel & Volkers Vancouver Brokerage. Greater Vancouver REALTORS®
- C$5,985,0007 bd6 ba5.9k sqft2839 Oceanside Ln, Mill Bay, BC V8H 1E1New ConstructionMLS ID #1029764, Carli Feltrin Personal Real Estate Corporation, The Agency. VIVA
