Welcome to this modern waterfront estate in North Saanich, Vancouver Island. On 1.04 acres of low-bank oceanfront, this 2024 constructed luxury home offers privacy and sweeping views of Salt Spring Island’s Mount Tuam Reserve. Voted best Kitchen (over $150k) & Bathroom (over $75k) at the VI Building industry awards, this 7,000-sqft main residence features 4 bedrooms, 7 bathrooms, & a double garage. A zen garden leads to an open main floor with floor-to-ceiling windows. 2 primary suites upstairs include walk-in closets, ocean-view balconies, & a private office. The lower level offers a theatre, wet bar, outdoor kitchen, & a covered patio with a 350-sqft oceanfront deck. A 990-sqft guest house has its own kitchen, 2 bedrooms, 2 bathrooms, & ocean-view deck. A detached three-bay garage adds storage. Smart home tech, energy-efficient systems, & soundproofing enhance comfort & sustainability. Minutes from Swartz Bay Terminal & Victoria Airport, this estate offers opulent waterfront living.
For sale
C$9,995,000
848 Lands End Rd, North Saanich, BC V8L 5L3
6beds
10baths
7,349sqft
Single Family Residence
Built in 2024
1.04 Acres Lot
$-- Zestimate®
C$1,360/sqft
C$-- HOA
What's special
- 23 days
- 402
- 26
Zillow last checked:
Listing updated:
Listed by:
Logan E. Wilson Personal Real Estate Corporation,
Sotheby's International Realty Canada,
Brayden Klein Personal Real Estate Corporation,
Sotheby's International Realty Canada
Source: VIVA,MLS®#: 1049067
Facts & features
Interior
Bedrooms & bathrooms
- Bedrooms: 6
- Bathrooms: 10
- Main level bathrooms: 4
- Main level bedrooms: 1
Kitchen
- Level: Main,Lower
Heating
- Heat Pump
Cooling
- Air Conditioning
Appliances
- Included: Dishwasher, Dryer, Freezer, Microwave, Range Hood, Refrigerator
- Laundry: Inside
Features
- Bar, Closet Organizer, Controlled Entry, Dining/Living Combo, Soaker Tub, Storage, Workshop
- Flooring: Carpet, Hardwood, Tile
- Basement: Finished,Full,Walk-Out Access,With Windows
- Number of fireplaces: 2
- Fireplace features: Living Room
Interior area
- Total structure area: 10,149
- Total interior livable area: 7,349 sqft
Video & virtual tour
Property
Parking
- Total spaces: 10
- Parking features: Attached, Driveway, Garage Double, Garage Triple, Guest, On Street, Open
- Attached garage spaces: 5
- Has uncovered spaces: Yes
Accessibility
- Accessibility features: Ground Level Main Floor, No Step Entrance
Features
- Entry location: Main Level
- Patio & porch: Balcony/Deck, Balcony/Patio
- Exterior features: Balcony, Garden, Lighting, Outdoor Kitchen, Sprinkler System
- Fencing: Partial
- Has view: Yes
- View description: Mountain(s), Ocean
- Has water view: Yes
- Water view: Ocean
- Waterfront features: Ocean Front, Walk on Waterfront
Lot
- Size: 1.04 Acres
- Features: Acreage, Easy Access, Landscaped, Marina Nearby, Near Golf Course, Park Setting, Private, Quiet Area, Recreation Nearby, Serviced
Details
- Additional structures: Guest House, Workshop
- Parcel number: 005773148
- Zoning: R-2
- Zoning description: Residential
Construction
Type & style
- Home type: SingleFamily
- Architectural style: Contemporary
- Property subtype: Single Family Residence
Materials
- Concrete, Frame Wood
- Foundation: Concrete Perimeter
- Roof: Asphalt Torch On
Condition
- Resale
- New construction: No
- Year built: 2024
Details
- Warranty included: Yes
Utilities & green energy
- Water: Municipal
Community & HOA
Community
- Security: Fire Alarm, Security System
Location
- Region: North Saanich
Financial & listing details
- Price per square foot: C$1,360/sqft
- Tax assessed value: C$7,105,000
- Annual tax amount: C$38,460
- Date on market: 9/8/2026
- Ownership: Freehold
- Road surface type: Paved
Price history
| Date | Event | Price |
|---|---|---|
| 9/8/2026 | Listed for sale | C$9,995,000C$1,360/sqft |
Source: VIVA #1049067 Report a problem | ||
Public tax history
Tax history is unavailable.
Climate risks
Neighborhood: V8L
- C$3,250,0004 bd3 ba3.3k sqft958 Lands End Rd, North Saanich, BC V8L5L3For Sale
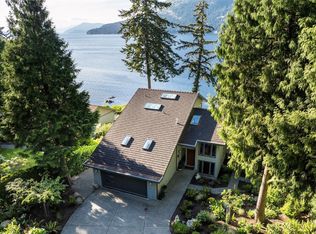
- C$3,998,0003 bd3 ba3.3k sqft770 Lands End Rd, North Saanich, BC V8L5K9New Construction
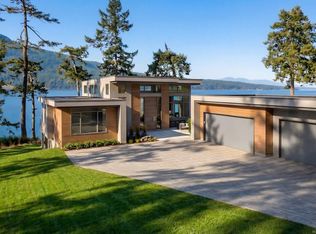
- C$2,150,0000.64 acres760 Lands End Rd, North Saanich, BC V8L5L9Lot/Land
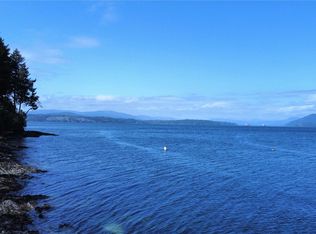
- C$2,495,0005 bd2 ba2.4k sqft976 Lands End Rd, North Saanich, BC V8L5L3For Sale
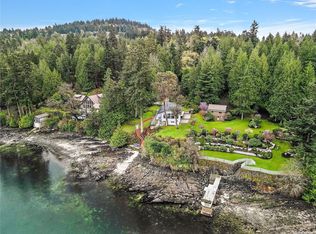
Similar homes
- C$8,995,0006 bd8 ba9.3k sqft10865 Fernie Wynd Rd, North Saanich, BC V8L 5H8For Sale
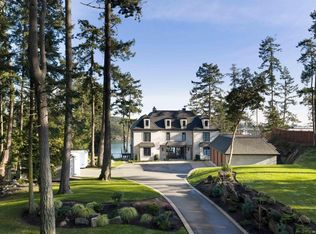 MLS ID #1045035, Jim Leblanc Personal Real Estate Corporation, Engel & Volkers Vancouver Island. VIVA
 - C$9,995,0004 bd8 ba9k sqft8440 Lawrence Rd, Central Saanich, BC V8M 1S5For Sale
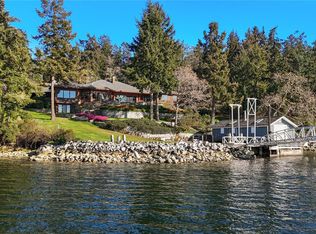 MLS ID #1032910, Logan E. Wilson Personal Real Estate Corporation, Sotheby's International Realty Canada. VIVA
 - C$4,999,9005 bd5 ba4k sqft11665 Jupata Way, North Saanich, BC V8L 5K1New Construction
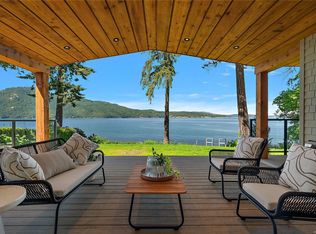 MLS ID #1042395, Mark Rice Personal Real Estate Corporation, Coldwell Banker Oceanside Real Estate. VIVA
 - C$10,500,0004 bd3 ba3.6k sqft2311/2307 Sylvester Rd, Cowichan Valley, BC V8H 2A2For Sale
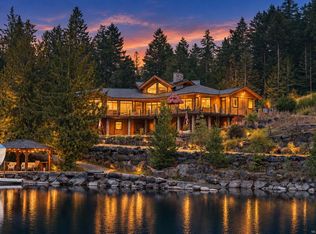 MLS ID #1047483, Rob Josephson Personal Real Estate Corporation, Coldwell Banker Oceanside Real Estate. VIVA
