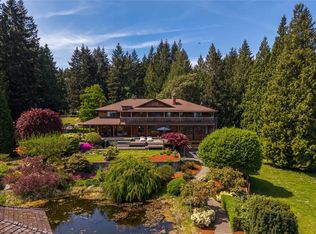
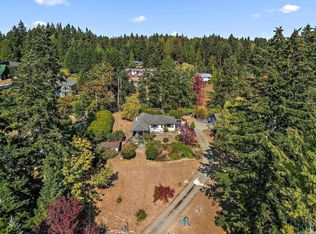
This majestic oceanfront estate offers a rare combination of privacy, natural beauty and West Coast contemporary design, featuring a custom main residence & elegant cottage overlooking the Saanich Inlet. Experience the prestige on your 9+ acres of awe-inspiring forest & towering firs. Savour morning coffee peacefully watching whales pass through the inlet, or strolling along your own private beach. The main residence showcases exceptional craftsmanship, engineering and thoughtful design & energy efficiency. Vaulted ceilings, fir beams, radiant-floor heating, geothermal technology, HP and a chef’s kitchen w/ granite countertops & breakfast bar. The open-concept living spaces capture spectacular ocean and forest views throughout. The property also offers a 3-car garage, 1 bdrm cottage, barn & art studio. A truly exceptional property that must be experienced to appreciate its beauty, privacy and serenity. Properties in the CVRD are not subject to the Speculation / Vacancy Tax & more.
For sale
C$7,000,000
466 Meredith Road Rd, Cowichan Valley, BC V0R 2P3
4beds
3baths
3,895sqft
Single Family Residence
Built in 2002
9.22 Acres Lot
$-- Zestimate®
C$1,797/sqft
C$-- HOA
What's special
Majestic oceanfront estateWest coast contemporary designCustom main residencePrivate beachExceptional craftsmanshipVaulted ceilingsFir beams
- 58 days
- 89
- 4
Zillow last checked:
Listing updated:
Listed by:
Brian Mills,
Sutton Group West Coast Realty
Source: VIVA,MLS®#: 1047637
Facts & features
Interior
Bedrooms & bathrooms
- Bedrooms: 4
- Bathrooms: 3
- Main level bathrooms: 2
- Main level bedrooms: 1
Kitchen
- Level: Main
Heating
- Electric, Geothermal, Heat Pump, Heat Recovery, Hot Water, Propane, Radiant Floor
Cooling
- None
Appliances
- Included: Built-In Range, Dryer, Microwave, Oven Built-In, Range Hood, Refrigerator, Washer
- Laundry: Inside
Features
- Cathedral Entry, Dining/Living Combo, Eating Area, French Doors, Soaker Tub, Storage, Vaulted Ceiling(s), Wine Storage, Workshop, Central Vacuum
- Flooring: Carpet, Hardwood, Tile
- Windows: Blinds, Insulated Windows, Skylight(s)
- Basement: Finished,Full,Walk-Out Access,With Windows
- Number of fireplaces: 1
- Fireplace features: Propane
Interior area
- Total structure area: 7,203
- Total interior livable area: 3,895 sqft
Video & virtual tour
Property
Parking
- Total spaces: 3
- Parking features: Attached, Driveway, Garage Triple, RV Access/Parking, Garage Door Opener
- Attached garage spaces: 3
- Has uncovered spaces: Yes
Accessibility
- Accessibility features: Customized Wheelchair Accessible
Features
- Levels: 2
- Entry location: Main Level
- Patio & porch: Balcony/Patio
- Exterior features: Sprinkler System, Water Feature
- Has view: Yes
- View description: Mountain(s)
- Waterfront features: Ocean Front
Lot
- Size: 9.22 Acres
- Features: Private, Rectangular Lot
Details
- Additional structures: Barn(s), Guest House, Shed(s)
- Parcel number: 018761763
- Zoning: RR-3A
- Zoning description: Residential
- Other equipment: Propane Tank
Construction
Type & style
- Home type: SingleFamily
- Architectural style: West Coast
- Property subtype: Single Family Residence
Materials
- Frame Wood, Insulation: Ceiling, Insulation: Walls, Stucco
- Foundation: Concrete Perimeter
- Roof: Other
Condition
- Resale
- New construction: No
- Year built: 2002
Utilities & green energy
- Water: Well: Drilled
- Utilities for property: Geothermal
Community & HOA
Location
- Region: Cowichan Valley
Financial & listing details
- Price per square foot: C$1,797/sqft
- Tax assessed value: C$3,654,000
- Annual tax amount: C$20,393
- Date on market: 8/26/2026
- Ownership: Freehold
Price history
| Date | Event | Price |
|---|---|---|
| 8/26/2026 | Listed for sale | C$7,000,000C$1,797/sqft |
Source: VIVA #1047637 Report a problem | ||
Public tax history
Tax history is unavailable.
Climate risks
Neighborhood: V0R
- C$---- bd-- ba-- sqft3251 Kilipi Rd, Cowichan Valley, BC V0R2P3Off Market
- C$5,100,0009 bd11 ba8.2k sqft3191 Mutter Rd, Cowichan Valley, BC V0R2P3For Sale
- C$---- bd-- ba-- sqftLOT 5 Kilipi Rd, Cowichan Valley, BC V0R2P3Off Market
- C$850,0002 bd2 ba1.3k sqft675 Kilmalu Rd, Cowichan Valley, BC V8H1E2For Sale
Similar homes
- C$5,900,0005 bd6 ba4.6k sqft1081 Aspen Rd, Capital, BC V0R 2W3For Sale
 MLS ID #1050285, Sandi Piercy, Sotheby's International Realty Canada. VIVA
 - C$5,850,0003 bd4 ba4.3k sqft10487 Allbay Rd, Sidney, BC V8L 2P2For Sale
 MLS ID #1051771, Anthea Helmsing, RE/MAX Camosun. VIVA
 - C$4,795,0004 bd4 ba4.1k sqft8074 McPhail Rd, Central Saanich, BC V8M 1S3For Sale
 MLS ID #1051958, Robin Scrimger Personal Real Estate Corporation, Coldwell Banker Oceanside Real Estate. VIVA
 - C$6,995,0005 bd6 ba5.3k sqft169 Armand Way, Saltspring Island, BC V8K 2B6For Sale
 MLS ID #1041392, Chris Hobbs, Sotheby's International Realty Canada SSI. VIVA
