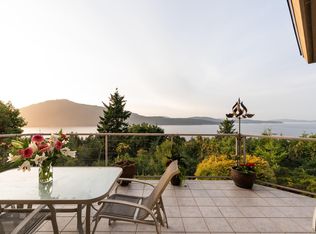
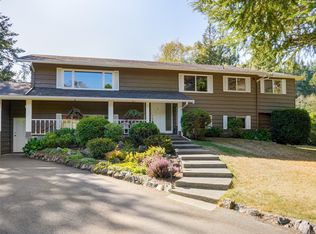
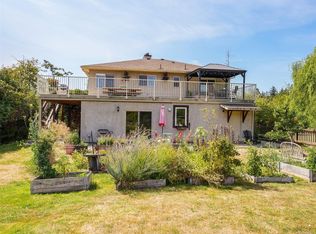
Spacious 5-bedroom, 3-bathroom home with ocean glimpses and a suite, tucked away on a quiet no-through road. Offering privacy, flexibility, and plenty of room for family and guests. Main level features 3 bedrooms, primary with 4-piece ensuite, and a comfortable living/dining combination. Step onto the large deck to enjoy peek-a-boo ocean views—perfect for entertaining or relaxing. Lower level generous 2-bedroom suite kitchen, large living room and fireplace, plus a versatile extra room ideal for a home office, hobby space, or storage. Outside, the private backyard features garden beds with room for kids, pets, and outdoor fun. Abundance of nearby hiking and walking trails lead through the forest or down toward the water. Close to schools and minutes to Victoria International Airport, ferries, and Sidney. Double garage plus parking for 4 additional vehicles provides plenty of room for cars, guests, and recreational toys. A wonderful opportunity to enjoy space, privacy, and nature.
For sale
C$1,350,000
1215 Cloake Hill Rd, North Saanich, BC V8L 5K3
5beds
3baths
2,708sqft
Single Family Residence
Built in 1974
0.5 Acres Lot
$-- Zestimate®
C$499/sqft
C$-- HOA
What's special
Ocean glimpsesLarge deckPeek-a-boo ocean viewsPrivate backyard
- 3 days
- 23
- 0
Zillow last checked:
Listing updated:
Listed by:
Lisa Redding,
eXp Realty
Source: VIVA,MLS®#: 1048848
Facts & features
Interior
Bedrooms & bathrooms
- Bedrooms: 5
- Bathrooms: 3
- Main level bathrooms: 2
- Main level bedrooms: 3
Kitchen
- Level: Main,Lower
Heating
- Baseboard, Electric, Forced Air, Oil
Cooling
- None
Appliances
- Included: Dishwasher, Dryer, Disposal, Microwave, Oven/Range Electric, Range Hood, Refrigerator, Washer
- Laundry: Inside
Features
- Cathedral Entry, Closet Organizer, Dining Room, Dining/Living Combo, French Doors
- Flooring: Hardwood, Tile, Wood
- Windows: Blinds, Insulated Windows, Screens, Window Coverings
- Basement: Finished,Walk-Out Access,With Windows
- Number of fireplaces: 2
- Fireplace features: Electric, Family Room, Insert, Living Room
Interior area
- Total structure area: 3,935
- Total interior livable area: 2,708 sqft
Property
Parking
- Total spaces: 6
- Parking features: Attached, Driveway, Garage Double
- Attached garage spaces: 2
- Has uncovered spaces: Yes
Features
- Levels: 2
- Entry location: Split Level
- Patio & porch: Balcony/Deck, Balcony/Patio
- Exterior features: Garden, Low Maintenance Yard
- Has spa: Yes
- Spa features: Hot Tub
- Fencing: Partial
Lot
- Size: 0.5 Acres
- Features: Cul-De-Sac, Curb & Gutter, Irregular Lot, Private
Details
- Additional structures: Greenhouse, Shed(s)
- Parcel number: 003108546
- Zoning description: Residential
Construction
Type & style
- Home type: SingleFamily
- Property subtype: Single Family Residence
Materials
- Brick, Frame Wood, Insulation: Ceiling, Insulation: Walls, Stucco, Wood Siding
- Foundation: Concrete Perimeter
- Roof: Asphalt Shingle
Condition
- Resale
- New construction: No
- Year built: 1974
Utilities & green energy
- Water: Municipal
Community & HOA
Location
- Region: North Saanich
Financial & listing details
- Price per square foot: C$499/sqft
- Tax assessed value: C$1,027,000
- Annual tax amount: C$3,656
- Date on market: 9/23/2026
- Listing terms: Purchaser To Finance
- Ownership: Freehold
Price history
| Date | Event | Price |
|---|---|---|
| 9/23/2026 | Listed for sale | C$1,350,000C$499/sqft |
Source: VIVA #1048848 Report a problem | ||
Public tax history
Tax history is unavailable.
Climate risks
Neighborhood: V8L
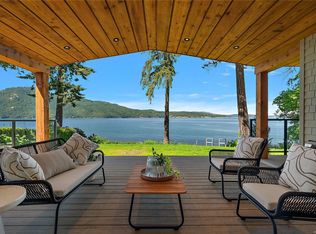
- C$3,099,0005 bd5 ba6.3k sqft11406 Sycamore Dr, North Saanich, BC V8L5J9For Sale
- C$1,750,0004 bd3 ba2.8k sqft11418 Sycamore Pl, North Saanich, BC V8L5L2For Sale

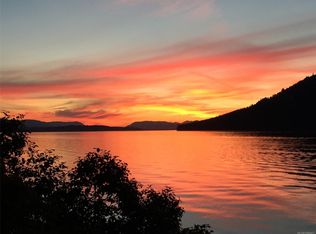
- C$4,999,9005 bd5 ba4k sqft11665 Jupata Way, North Saanich, BC V8L5K1New Construction
- C$3,300,0004 bd4 ba3.3k sqft11657 Jupata Way, North Saanich, BC V8L5K1For Sale
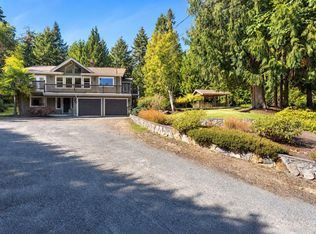
Similar homes
- C$1,500,0005 bd3 ba2.7k sqft1453 Honeysuckle Pl, North Saanich, BC V8L 5J8For Sale
 MLS ID #1049642, Shane King Personal Real Estate Corporation, RE/MAX Camosun. VIVA
 - C$1,235,0005 bd3 ba2.4k sqft8571 Kingcome Cres, North Saanich, BC V8L 5B8For Sale
 MLS ID #1049917, Ann Watley Personal Real Estate Corporation, Pemberton Holmes Ltd.. VIVA
 - C$1,450,0004 bd4 ba2.9k sqft9743 Ardmore Dr, North Saanich, BC V8L 5H5For Sale
 MLS ID #1049569, Willy Dunford Personal Real Estate Corporation, Coldwell Banker Oceanside Real Estate. VIVA
 - C$1,274,9004 bd2 ba2.9k sqft798 Wain Rd, North Saanich, BC V8L 5N8For Sale
 MLS ID #1042503, Chris Esbati Personal Real Estate Corporation, RE/MAX Camosun. VIVA
