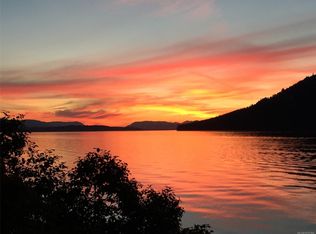
Enjoy sweeping ocean and mountain views from all principal rooms in this stunning residence, offering over 4,900+ sq.ft. of refined modern living. Thoughtfully designed for comfort and entertaining, the home features in-floor radiant heating set within 1.5" concrete for exceptional soundproofing, engineered hardwood floors and a 3-zone heat pump. The main level is anchored by an open-concept living, dining, and kitchen area with soaring 11+ ft. ceilings, walk-in pantry, quartz countertops, high-gloss cabinetry and premium Monogram appliances, including a natural gas range. The primary suite features a walk-in closet and 5-piece ensuite. The expansive deck is engineered and roughed-in for a hot tub, outdoor kitchen and heaters. A backyard, patio and deck create an ideal setting for outdoor living. A three-car garage and oversized driveway complement ample parking for a boat or RV. A two-bedroom suite with a private patio provides flexibility for guests, family or nanny accommodation.
For sale
C$3,200,000
1470 Lands End Rd, North Saanich, BC V8L 5K1
7beds
5baths
4,854sqft
Single Family Residence
Built in 2021
0.48 Acres Lot
$-- Zestimate®
C$659/sqft
C$-- HOA
What's special
Engineered hardwood floorsWalk-in pantryQuartz countertopsHigh-gloss cabinetryPremium monogram appliancesNatural gas rangeExpansive deck
- 2 days
- 32
- 3
Zillow last checked:
Listing updated:
Listed by:
Jim Leblanc Personal Real Estate Corporation,
Engel & Volkers Vancouver Island
Source: VIVA,MLS®#: 1047901
Facts & features
Interior
Bedrooms & bathrooms
- Bedrooms: 7
- Bathrooms: 5
- Main level bathrooms: 2
- Main level bedrooms: 2
Kitchen
- Level: Main,Lower
Heating
- Heat Pump, Hot Water, Natural Gas, Radiant Floor
Cooling
- Air Conditioning
Appliances
- Included: Built-In Range, Dishwasher, Dryer, Microwave, Oven Built-In, Range Hood, Refrigerator, Washer
- Laundry: Inside
Features
- Bar, Closet Organizer, Dining/Living Combo, Eating Area, French Doors, Central Vacuum
- Flooring: Hardwood, Laminate, Tile, Vinyl
- Basement: Finished,Full,Walk-Out Access,With Windows
- Number of fireplaces: 1
- Fireplace features: Electric, Living Room, Recreation Room
Interior area
- Total structure area: 7,548
- Total interior livable area: 4,854 sqft
Property
Parking
- Total spaces: 6
- Parking features: Driveway, Garage Triple, RV Access/Parking, Garage Door Opener
- Garage spaces: 3
- Has uncovered spaces: Yes
Features
- Entry location: Main Level
- Patio & porch: Balcony/Deck, Balcony/Patio
- Has view: Yes
- View description: Mountain(s), Ocean
- Has water view: Yes
- Water view: Ocean
Lot
- Size: 0.48 Acres
- Features: Landscaped, Quiet Area
Details
- Parcel number: 025311531
- Zoning description: Residential
- Other equipment: Other Improvements
Construction
Type & style
- Home type: SingleFamily
- Architectural style: Contemporary
- Property subtype: Single Family Residence
Materials
- Cement Fibre, Frame Wood, Insulation: Ceiling, Insulation: Walls, Shingle-Other
- Foundation: Concrete Perimeter, Slab
- Roof: Asphalt Shingle,Asphalt Torch On
Condition
- Resale
- New construction: No
- Year built: 2021
Details
- Warranty included: Yes
Utilities & green energy
- Water: Municipal
Community & HOA
Community
- Security: Security System
Location
- Region: North Saanich
Financial & listing details
- Price per square foot: C$659/sqft
- Tax assessed value: C$2,724,000
- Annual tax amount: C$9,347
- Date on market: 8/31/2026
- Listing terms: Purchaser To Finance
- Ownership: Freehold
Price history
| Date | Event | Price |
|---|---|---|
| 8/31/2026 | Listed for sale | C$3,200,000C$659/sqft |
Source: VIVA #1047901 Report a problem | ||
Public tax history
Tax history is unavailable.
Climate risks
Neighborhood: V8L
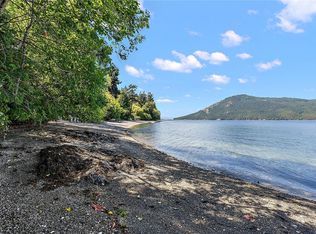
- C$1,800,0003 bd3 ba2.8k sqft1356 Lands End Rd, North Saanich, BC V8L5K1For Sale
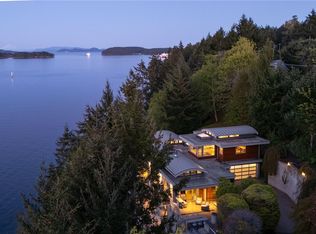
- C$4,500,0003 bd4 ba4.8k sqft1580 Lands End Rd, North Saanich, BC V8L5L5For Sale
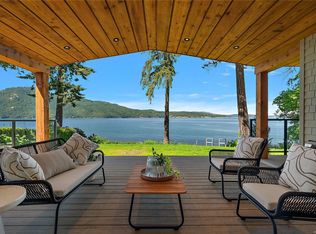
- C$4,999,9005 bd5 ba4k sqft11665 Jupata Way, North Saanich, BC V8L5K1New Construction
- C$3,300,0004 bd4 ba3.3k sqft11657 Jupata Way, North Saanich, BC V8L5K1For Sale