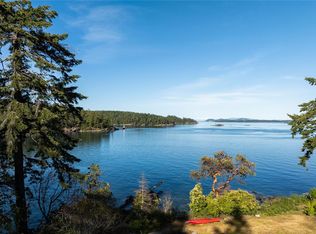
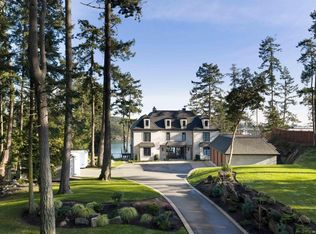
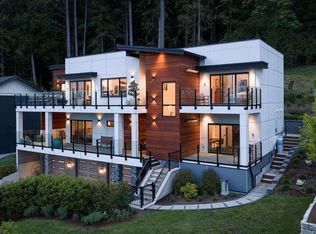
This stunning oceanfront, custom designed estate embodies West Coast style and architecture. With an open floor plan and soaring ceilings, the interior exudes sophistication. The home offers 4 bedrooms, and 5 bathrooms crafted to highlight sweeping views of the ocean, mountains and islands. The chef's kitchen is equipped with custom cabinets, a full pantry, stone counters and a spacious island. A formal dining room, complete with a double-sided statement fireplace, flows into the expansive living area where floor-to-ceiling windows frame breathtaking views. The primary suite offers a stunning view featuring a luxurious 5-piece ensuite with its own walkout balcony for enjoying your morning coffee. The lower level showcases a stunning wine room and a spacious walk-out mudroom. The easy-care yard, triple car garage and landscaped grounds offer direct access to the waterfront, making this a boaters' and kayakers' dream property. BC Ferries and Victoria Airport are just minutes away.
New construction
C$3,575,000
2464 Tryon Rd, North Saanich, BC V8L 5H8
4beds
5baths
5,602sqft
Single Family Residence
Built in 2025
0.54 Acres Lot
$-- Zestimate®
C$638/sqft
C$-- HOA
What's special
- 34 days
- 108
- 7
Zillow last checked:
Listing updated:
Listed by:
Jim Leblanc Personal Real Estate Corporation,
Engel & Volkers Vancouver Island
Source: VIVA,MLS®#: 1048110
Facts & features
Interior
Bedrooms & bathrooms
- Bedrooms: 4
- Bathrooms: 5
- Main level bathrooms: 2
- Main level bedrooms: 1
Kitchen
- Level: Main
Heating
- Electric, Heat Pump, Propane
Cooling
- Air Conditioning
Appliances
- Included: Built-In Range, Dishwasher, Dryer, Microwave, Oven Built-In, Oven/Range Gas, Range Hood, Refrigerator, Washer
- Laundry: Inside
Features
- Bar, Cathedral Entry, Closet Organizer, Dining Room, Soaker Tub, Storage, Wine Storage, Central Vacuum
- Flooring: Hardwood, Tile
- Basement: Crawl Space
- Number of fireplaces: 1
- Fireplace features: Gas, Living Room
Interior area
- Total structure area: 7,478
- Total interior livable area: 5,602 sqft
Property
Parking
- Total spaces: 5
- Parking features: Additional Parking, Attached, Garage Triple, Garage Door Opener
- Attached garage spaces: 3
Features
- Entry location: Split Level
- Patio & porch: Balcony/Patio
- Exterior features: Garden, Low Maintenance Yard, Sprinkler System, See Remarks
- Fencing: Partial
- Has view: Yes
- View description: Mountain(s), Ocean
- Has water view: Yes
- Water view: Ocean
- Waterfront features: Ocean Front, Walk on Waterfront
Lot
- Size: 0.54 Acres
- Features: Irregular Lot, Irrigation Sprinkler(s), Landscaped, Marina Nearby, No Through Road, Quiet Area, Recreation Nearby, Southern Exposure, See Remarks
Details
- Parcel number: 031614043
- Zoning description: Residential
Construction
Type & style
- Home type: SingleFamily
- Architectural style: West Coast
- Property subtype: Single Family Residence
Materials
- Aluminum Siding, Cement Fibre, Concrete, Stone
- Foundation: Concrete Perimeter
- Roof: Asphalt Torch On
Condition
- Contact List Licensee,New Construction
- New construction: Yes
- Year built: 2025
Details
- Warranty included: Yes
Utilities & green energy
- Water: Municipal
Community & HOA
Location
- Region: North Saanich
Financial & listing details
- Price per square foot: C$638/sqft
- Tax assessed value: C$4,893,000
- Annual tax amount: C$22,194
- Date on market: 8/28/2026
- Listing terms: Purchaser To Finance
- Ownership: Freehold
Price history
| Date | Event | Price |
|---|---|---|
| 8/28/2026 | Listed for sale | C$3,575,000-19.7%C$638/sqft |
Source: VIVA #1048110 Report a problem | ||
| 8/6/2025 | Listing removed | C$4,450,000C$794/sqft |
Source:  Engel & Volkers #994317 Report a problem Engel & Volkers #994317 Report a problem | ||
| 7/11/2025 | Price change | C$4,450,000-6.3%C$794/sqft |
Source: Engel & Volkers #994317 Report a problem | ||
| 4/11/2025 | Listed for sale | C$4,750,000C$848/sqft |
Source: Engel & Volkers #994317 Report a problem | ||
Public tax history
Tax history is unavailable.
Climate risks
Neighborhood: V8L

Similar homes
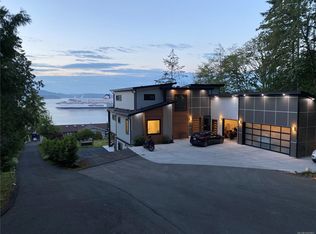
- C$3,200,0007 bd5 ba4.8k sqft1470 Lands End Rd, North Saanich, BC V8L 5K1For Sale
 MLS ID #1047901, Jim Leblanc Personal Real Estate Corporation, Engel & Volkers Vancouver Island. VIVA
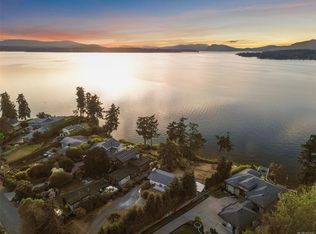
 - C$2,800,0004 bd2 ba2.8k sqft9760 Glynnwood Park Rd, North Saanich, BC V8L 5H4For Sale
 MLS ID #1051251, Sarah Vidalin Personal Real Estate Corporation, Coldwell Banker Oceanside Real Estate. VIVA
 - C$2,499,0004 bd6 ba4.2k sqft10900 Greenpark Dr, North Saanich, BC V8L 5N5For Sale
 MLS ID #1050683, Chace Whitson Personal Real Estate Corporation, Macdonald Realty Ltd. (Sid). VIVA
 - C$3,300,0004 bd4 ba3.3k sqft11657 Jupata Way, North Saanich, BC V8L 5K1For Sale
 MLS ID #1048427, Susan Alexander, Royal LePage Coast Capital - Chatterton. VIVA
