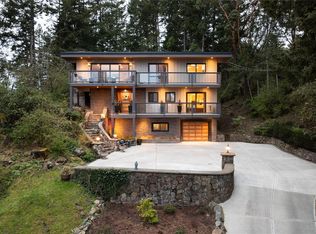
Tucked into the trees at Curteis Point, this beautifully renovated West Coast home is a private retreat, with ocean & mountain views unfolding through the forested setting. Experience a sense of calm seclusion while enjoying the morning sunrises on the large deck, while inside, the 3,312 sqft layout includes 4 beds & 2 baths over multiple levels, with solid oak hardwood floors, generous living areas, and a wood-burning fireplace that gives the main level an inviting, grounded feel. The renovated kitchen features granite counters, stainless steel appliances, ample cabinetry, and great workspace. The floor plan works well for families, guests, teens, hobbies, or working from home. With a new roof, attached garage, ample parking, this is a rare North Saanich home with privacy, character, and true West Coast charm.
For sale
C$1,610,000
10930 Fernie Wynd Rd, North Saanich, BC V8L 5H8
4beds
4baths
3,312sqft
Single Family Residence
Built in 1968
0.45 Acres Lot
$-- Zestimate®
C$486/sqft
C$-- HOA
What's special
- 98 days
- 72
- 5
Zillow last checked:
Listing updated:
Listed by:
Vanessa Roman Personal Real Estate Corporation,
Pemberton Holmes Ltd. - Oak Bay,
Tracy Menzies Personal Real Estate Corporation,
Pemberton Holmes Ltd. - Oak Bay
Source: VIVA,MLS®#: 1038268
Facts & features
Interior
Bedrooms & bathrooms
- Bedrooms: 4
- Bathrooms: 4
- Main level bathrooms: 3
- Main level bedrooms: 2
Kitchen
- Level: Main
Heating
- Electric, Forced Air, Wood
Cooling
- None
Appliances
- Included: Dishwasher, Dryer, Microwave, Oven/Range Electric, Range Hood, Refrigerator, Washer
- Laundry: Inside
Features
- Closet Organizer, Dining/Living Combo, Eating Area, Storage, Workshop
- Basement: None
- Number of fireplaces: 1
- Fireplace features: Living Room, Wood Burning
Interior area
- Total structure area: 3,815
- Total interior livable area: 3,312 sqft
Property
Parking
- Total spaces: 6
- Parking features: Attached, Driveway, Garage Double, On Street
- Attached garage spaces: 2
- Has uncovered spaces: Yes
Features
- Entry location: Ground Level
- Patio & porch: Balcony/Deck, Balcony/Patio
- Has view: Yes
- View description: Mountain(s), Ocean
- Has water view: Yes
- Water view: Ocean
Lot
- Size: 0.45 Acres
- Features: Easy Access, Hillside, Irregular Lot, Marina Nearby, No Through Road, Park Setting, Private, Quiet Area, Recreation Nearby, Rocky, Serviced, Sloped, In Wooded Area
Details
- Additional structures: Shed(s), Workshop
- Parcel number: 004381921
- Zoning description: Residential
Construction
Type & style
- Home type: SingleFamily
- Architectural style: West Coast
- Property subtype: Single Family Residence
Materials
- Cement Fibre, Frame Wood, Insulation All
- Foundation: Concrete Perimeter
- Roof: Asphalt Shingle
Condition
- Resale
- New construction: No
- Year built: 1968
Utilities & green energy
- Water: Municipal
Community & HOA
Location
- Region: North Saanich
Financial & listing details
- Price per square foot: C$486/sqft
- Tax assessed value: C$1,242,000
- Annual tax amount: C$4,241
- Date on market: 5/27/2026
- Ownership: Freehold
- Road surface type: Paved
Price history
| Date | Event | Price |
|---|---|---|
| 5/27/2026 | Listed for sale | C$1,610,000C$486/sqft |
Source: VIVA #1038268 Report a problem | ||
Public tax history
Tax history is unavailable.
Climate risks
Neighborhood: V8L
Similar homes
- C$1,599,0003 bd3 ba2.7k sqft10502 Jocelyn Pl, Sidney, BC V8L 2P5For Sale
 MLS ID #1042566, Mike Mcculloch, Royal LePage Coast Capital - Oak Bay. VIVA
 - C$1,150,0005 bd3 ba3.1k sqft1970 Lands End Rd, North Saanich, BC V8L 5J2For Sale
 MLS ID #1043484, Thomas Kala Personal Real Estate Corporation, eXp Realty. VIVA
 - C$1,800,0003 bd3 ba2.8k sqft1356 Lands End Rd, North Saanich, BC V8L 5K1For Sale
 MLS ID #1040595, Eric Smith Personal Real Estate Corporation, Coldwell Banker Oceanside Real Estate. VIVA
 - C$2,195,0005 bd3 ba3.7k sqft11357 Redbud Pl, North Saanich, BC V8L 5J9For Sale
 MLS ID #1047994, Chris Gillespie, Macdonald Realty Victoria. VIVA
