Spectacular ocean, island and mountain views in Dean Park Estates. Set on a generous 0.35-acre lot, this spacious 3,800+ sq. ft. home has an exceptional outlook across the Salish Sea to Mt. Baker and Vancouver’s North Shore Mountains. Fabulous views are enjoyed from all the principal rooms on both levels, as well as from multiple decks, making the outlook a feature throughout the home. The flexible two-level floor plan three bedrooms and three bathrooms, including a primary bedroom on the main level, generous living and family rooms, and plenty of additional space downstairs for family, guests or entertaining. Heat pumps provide year-round heating and cooling. Large workshop, garage and excellent full height storage provide plenty of practical space for projects, hobbies and equipment. Located in an established Dean Park neighborhood close to parks, trails, Panorama Recreation, Sidney, the airport and BC Ferries. A wonderful opportunity to make this substantial view property your own.
For sale
C$2,100,000
8839 Forest Park Dr, North Saanich, BC V8L 4E8
3beds
3baths
3,770sqft
Single Family Residence
Built in 1979
0.35 Acres Lot
$-- Zestimate®
C$557/sqft
C$-- HOA
What's special
Flexible two-level floor planExcellent full height storage
- 10 hours
- 9
- 0
Zillow last checked:
Listing updated:
Listed by:
Paul Whitney,
Pemberton Holmes Ltd.
Source: VIVA,MLS®#: 1049217
Facts & features
Interior
Bedrooms & bathrooms
- Bedrooms: 3
- Bathrooms: 3
- Main level bathrooms: 2
- Main level bedrooms: 2
Kitchen
- Level: Main
Heating
- Baseboard, Electric, Propane
Cooling
- Air Conditioning
Appliances
- Included: Dishwasher, Dryer, Freezer, Disposal, Microwave, Refrigerator, Washer
- Laundry: Inside
Features
- Bar, Breakfast Nook, Ceiling Fan(s), Dining Room, Workshop, Central Vacuum
- Flooring: Carpet, Linoleum
- Windows: Blinds, Insulated Windows, Screens, Skylight(s), Window Coverings
- Basement: Crawl Space
- Number of fireplaces: 2
- Fireplace features: Family Room, Gas, Propane, Recreation Room, Wood Burning, Wood Burning Stove
Interior area
- Total structure area: 4,148
- Total interior livable area: 3,770 sqft
Property
Parking
- Total spaces: 2
- Parking features: Attached, Garage Double, Garage Door Opener
- Attached garage spaces: 2
Features
- Levels: 2
- Entry location: Main Level
- Patio & porch: Balcony/Patio
- Has spa: Yes
- Spa features: Jetted Tub
- Has view: Yes
- View description: City, Mountain(s)
Lot
- Size: 0.35 Acres
- Features: Family-Oriented Neighbourhood, Hillside, Rectangular Lot, Serviced
Details
- Parcel number: 000787817
- Zoning description: Residential
- Other equipment: Propane Tank Leased
Construction
Type & style
- Home type: SingleFamily
- Architectural style: West Coast
- Property subtype: Single Family Residence
Materials
- Wood Siding
- Foundation: Concrete Perimeter
- Roof: Fibreglass Shingle
Condition
- Resale
- New construction: No
- Year built: 1979
Utilities & green energy
- Water: Municipal
- Utilities for property: Sewer Connected
Community & HOA
Community
- Features: Family-Oriented Neighbourhood
Location
- Region: North Saanich
Financial & listing details
- Price per square foot: C$557/sqft
- Tax assessed value: C$1,359,000
- Annual tax amount: C$4,757
- Date on market: 9/10/2026
- Listing terms: Agreement for Sale,Clear Title
- Ownership: Freehold
- Road surface type: Paved
Price history
| Date | Event | Price |
|---|---|---|
| 9/10/2026 | Listed for sale | C$2,100,000C$557/sqft |
Source: VIVA #1049217 Report a problem | ||
Public tax history
Tax history is unavailable.
Climate risks
Neighborhood: V8L
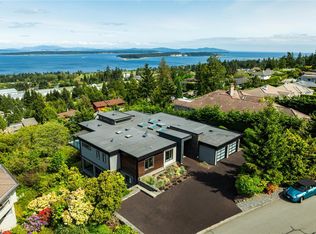
- C$1,799,0003 bd3 ba2.2k sqft8870 Forest Park Dr, North Saanich, BC V8L4E9For Sale

- C$--5 bd4 ba-- sqft8853 Park Pacific Ter, North Saanich, BC V8L4L5Off Market
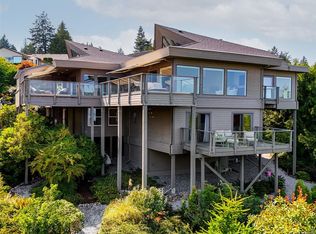
- C$2,689,0004 bd3 ba3.7k sqft8865 Park Pacific Ter, North Saanich, BC V8L5B1For Sale
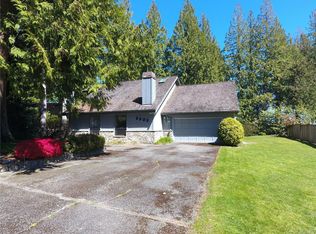
- C$--3 bd-- ba2.4k sqft8803 Portland Pl, North Saanich, BC V8L5B3Off Market
Similar homes
- C$1,998,0004 bd4 ba4.1k sqft8930 Tumbo Pl, North Saanich, BC V8L 4L4For Sale
 MLS ID #1038525, Kevin Starling, Pemberton Holmes Ltd.. VIVA
 - C$1,759,0003 bd3 ba2.2k sqft8750 Pender Park Dr, North Saanich, BC V8L 3Z5For Sale
 MLS ID #1047892, Nicholas Bardon Personal Real Estate Corporation, Oakwyn Realty Ltd.. VIVA
 - C$2,249,9005 bd3 ba3.3k sqft8566 Moxon Ter, North Saanich, BC V8L 1K6For Sale
 MLS ID #1048540, Ryan Messer Personal Real Estate Corporation, Engel & Volkers Vancouver Island. VIVA
 - C$1,799,0003 bd3 ba2.2k sqft8870 Forest Park Dr, North Saanich, BC V8L 4E9For SaleMLS ID #1032901, Rob Maclucas, Macdonald Realty Victoria. VIVA
