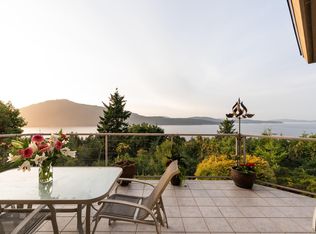
Nestled in a premier North Saanich coastal enclave, this home blends refined elegance with comfortable family living. A welcoming front verandah leads inside to a formal dining room and a bright living room that connect naturally for easy hosting. At the heart of the home, the open concept kitchen and main living area open through expansive nano doors to a wide ocean view deck overlooking the pool and sunlit landscaped grounds, an ideal setting for long summer evenings. The main level offers two primary suites, while the upper floor features three large bedrooms and two flexible rooms suited to offices, studios or playrooms. With more than 3700 square feet of finished living space and nearly 1000 square feet of unfinished potential, the full height basement adds workshop space, storage and suite options. Set on a bright private acre with a double garage, single garage, ample parking, gardens and a chicken coop, this is a rare coastal property designed for real family living.
For sale
C$2,195,000
11357 Redbud Pl, North Saanich, BC V8L 5J9
5beds
3baths
3,741sqft
Single Family Residence
Built in 1988
1.04 Acres Lot
$-- Zestimate®
C$587/sqft
C$-- HOA
What's special
Welcoming front verandahFormal dining roomOpen concept kitchenExpansive nano doorsWide ocean view deckSunlit landscaped groundsThree large bedrooms
- 21 hours |
- 45 |
- 6 |
Zillow last checked:
Listing updated:
Listed by:
Chris Gillespie,
Macdonald Realty Victoria
Source: VIVA,MLS®#: 1047994
Facts & features
Interior
Bedrooms & bathrooms
- Bedrooms: 5
- Bathrooms: 3
- Main level bathrooms: 2
- Main level bedrooms: 2
Kitchen
- Level: Main
Heating
- Baseboard, Electric, Forced Air, Wood
Cooling
- Air Conditioning
Appliances
- Included: Dishwasher, Microwave, Oven/Range Gas, Range Hood, Refrigerator
- Laundry: Inside
Features
- Ceiling Fan(s), Closet Organizer, Dining Room, Eating Area, French Doors, Workshop, Central Vacuum
- Flooring: Carpet, Laminate, Linoleum, Tile, Wood
- Windows: Blinds, Insulated Windows, Screens, Vinyl Frames
- Basement: Crawl Space,Partially Finished,Walk-Out Access,With Windows
- Number of fireplaces: 1
- Fireplace features: Living Room, Wood Burning Stove
Interior area
- Total structure area: 4,735
- Total interior livable area: 3,741 sqft
Video & virtual tour
Property
Parking
- Total spaces: 5
- Parking features: Attached, Garage, Garage Double, Garage Door Opener
- Attached garage spaces: 3
Features
- Levels: 2
- Entry location: Main Level
- Patio & porch: Balcony/Patio
- Exterior features: Garden, Lighting, Sprinkler System, Water Feature
- Pool features: Outdoor Pool
- Has spa: Yes
- Spa features: Jetted Tub
- Has view: Yes
- View description: Mountain(s), Ocean
- Has water view: Yes
- Water view: Ocean
Lot
- Size: 1.04 Acres
- Features: Corner Lot, Cul-De-Sac, Private, Quiet Area
Details
- Additional structures: Shed(s)
- Parcel number: 000466701
- Zoning description: Residential
- Other equipment: Pool Equipment, Propane Tank Leased
Construction
Type & style
- Home type: SingleFamily
- Architectural style: Cape Cod
- Property subtype: Single Family Residence
Materials
- Cement Fibre, Frame Wood, Insulation: Ceiling, Insulation: Walls
- Foundation: Concrete Perimeter
- Roof: Fibreglass Shingle
Condition
- Updated/Remodeled
- New construction: No
- Year built: 1988
Utilities & green energy
- Water: Municipal
Community & HOA
Location
- Region: North Saanich
Financial & listing details
- Price per square foot: C$587/sqft
- Tax assessed value: C$1,565,000
- Annual tax amount: C$5,460
- Date on market: 8/27/2026
- Ownership: Freehold
Price history
| Date | Event | Price |
|---|---|---|
| 8/27/2026 | Listed for sale | C$2,195,000C$587/sqft |
Source: VIVA #1047994 Report a problem | ||
Public tax history
Tax history is unavailable.
Climate risks
Neighborhood: V8L
Nearby schools
GreatSchools rating
- NAWaldron Island SchoolGrades: 1-8Distance: 19.2 mi
- 9/10Friday Harbor High SchoolGrades: 9-12Distance: 22.3 mi
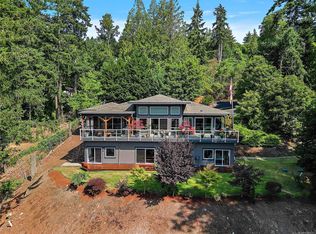
- C$3,099,0005 bd5 ba6.3k sqft11406 Sycamore Dr, North Saanich, BC V8L5J9For Sale
- C$3,599,0005 bd7 ba7.9k sqft11295 Acorn Pl, North Saanich, BC V8L5K7For Sale

- C$2,199,0004 bd4 ba3.8k sqft1205 Hillgrove Rd, North Saanich, BC V8L5K7For Sale
- C$1,225,0002 bd1 ba1.1k sqft1183 Hillgrove Rd, North Saanich, BC V8L5R8For Sale

- C$1,950,0004 bd3 ba3.9k sqft1345 Readings Dr, North Saanich, BC V8L5K7For Sale
- C$1,750,0004 bd3 ba2.8k sqft11418 Sycamore Pl, North Saanich, BC V8L5L2For Sale
- C$1,349,9443 bd2 ba1.7k sqft1084 Tatlow Rd, North Saanich, BC V8L5P3For Sale
- C$--6 bd-- ba4.6k sqft11376 Osprey Pl, North Saanich, BC V8L5K6Off Market
Similar homes
- C$2,199,0004 bd4 ba3.8k sqft1205 Hillgrove Rd, North Saanich, BC V8L 5K7For SaleMLS ID #1046271, Eric Smith Personal Real Estate Corporation, Coldwell Banker Oceanside Real Estate. VIVA
- C$1,899,0004 bd3 ba2.6k sqft10938 Prentice Pl, North Saanich, BC V8L 5H7For Sale
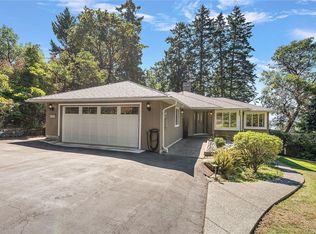 MLS ID #1047843, Eric Smith Personal Real Estate Corporation, Coldwell Banker Oceanside Real Estate. VIVA
 - C$1,950,0004 bd3 ba3.9k sqft1345 Readings Dr, North Saanich, BC V8L 5K7For Sale
 MLS ID #1042581, Andy Stephenson Personal Real Estate Corporation, Sotheby's International Realty Canada. VIVA
 - C$1,750,0004 bd3 ba2.8k sqft11418 Sycamore Pl, North Saanich, BC V8L 5L2For Sale
 MLS ID #1044021, Wendy Herrick, Pemberton Holmes Ltd - Sidney. VIVA
 - C$2,289,0004 bd4 ba2.9k sqft1535 Eagle Way, North Saanich, BC V8L 5S3For SaleMLS ID #1044980, Paul Macris Personal Real Estate Corporation, The Agency. VIVA
- C$2,299,0003 bd3 ba4.2k sqft11096 Greenpark Dr, North Saanich, BC V8L 5N5For SaleMLS ID #1037362, Eric Smith Personal Real Estate Corporation, Coldwell Banker Oceanside Real Estate. VIVA
- C$2,250,0005 bd3 ba3k sqft8803 Cordero Cres, North Saanich, BC V8L 5E7For SaleMLS ID #1047068, Michelle Martin Personal Real Estate Corporation, RE/MAX Camosun. VIVA
- C$2,299,0004 bd4 ba2.7k sqft846 Birch Rd, North Saanich, BC V8L 5S1For SaleMLS ID #1042010, Brayden Klein Personal Real Estate Corporation, Sotheby's International Realty Canada. VIVA
- C$2,595,0005 bd2 ba2.4k sqft976 Lands End Rd, North Saanich, BC V8L 5L3For SaleMLS ID #1041171, Debra Bartlett, Coldwell Banker Oceanside Real Estate. VIVA
- C$2,495,0005 bd5 ba4k sqft2250 Dolphin Rd, North Saanich, BC V8L 5Y7For SaleMLS ID #1044275, Nathan Singh, eXp Realty. VIVA
- C$1,800,0003 bd3 ba2.8k sqft1356 Lands End Rd, North Saanich, BC V8L 5K1For SaleMLS ID #1040595, Eric Smith Personal Real Estate Corporation, Coldwell Banker Oceanside Real Estate. VIVA
- C$1,759,0003 bd3 ba2.2k sqft8750 Pender Park Dr, North Saanich, BC V8L 3Z5For SaleMLS ID #1047892, Nicholas Bardon Personal Real Estate Corporation, Oakwyn Realty Ltd.. VIVA
- C$2,249,0003 bd3 ba2.4k sqft2320 Dolphin Rd, North Saanich, BC V8L 5V2For SaleMLS ID #1031445, Sarah Binab Personal Real Estate Corporation, The Agency. VIVA
- C$1,699,0005 bd5 ba3.7k sqft600 Seacliffe Rd, North Saanich, BC V8L 5W1For SaleMLS ID #1047242, Eric Smith Personal Real Estate Corporation, Coldwell Banker Oceanside Real Estate. VIVA
- C$2,689,0004 bd3 ba3.7k sqft8865 Park Pacific Ter, North Saanich, BC V8L 5B1For SaleMLS ID #1047291, Jordy Harris Personal Real Estate Corporation, Newport Realty Ltd.. VIVA
- C$2,350,0003 bd2 ba2.1k sqft10994 Madrona Dr, North Saanich, BC V8L 5R7For SaleMLS ID #1046591, Chace Whitson Personal Real Estate Corporation, Macdonald Realty Ltd. (Sid). VIVA
- C$1,150,0005 bd3 ba3.1k sqft1970 Lands End Rd, North Saanich, BC V8L 5J2For SaleMLS ID #1043484, Thomas Kala Personal Real Estate Corporation, eXp Realty. VIVA
- C$1,575,0005 bd4 ba2.6k sqft11007 Cedar Ln, North Saanich, BC V8L 5R1For SaleMLS ID #1042990, Eric Smith Personal Real Estate Corporation, Coldwell Banker Oceanside Real Estate. VIVA
- C$2,895,0004 bd4 ba3.9k sqft1650 Tatlow Rd, North Saanich, BC V8L 5R3For SaleMLS ID #1038225, Stephanie Peat, DFH Real Estate - Sidney. VIVA
- C$3,250,0004 bd3 ba3.3k sqft958 Lands End Rd, North Saanich, BC V8L 5L3For SaleMLS ID #1036358, Mike Pearce Personal Real Estate Corporation, Engel & Volkers Vancouver Island. VIVA
