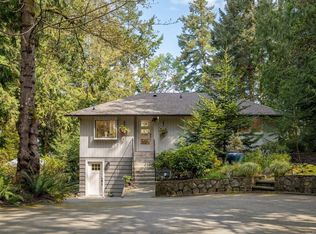
Beautiful executive home designed for main floor living with a private 2 bed in-law suite above the garage. From the moment you arrive, the stunning gardens and commanding views of the surrounding West Coast landscape are sure to impress. Inside, the open-concept layout features a beautifully renovated gourmet kitchen—recognized as a CARE Award finalist—high-end appliances, a generous great room with custom built-ins, soaring ceilings and gorgeous light-oak hardwood floors. Oversized windows fill the home with natural light while showcasing the sun-drenched gardens. Outdoors, enjoy creative stamped-concrete patios and walkways and beautiful garden beds in a very private setting. The spacious primary bedroom includes a luxurious spa-inspired ensuite. Additional highlights include a triple-car garage plus large detached workshop, RV parking, EV charging capability and a solar panel system that generates more than half of the annual electricity. Ask for full list of improvements.
For sale
C$2,250,000
8803 Cordero Cres, North Saanich, BC V8L 5E7
5beds
3baths
3,012sqft
Single Family Residence
Built in 2012
0.35 Acres Lot
$-- Zestimate®
C$747/sqft
C$-- HOA
What's special
Stunning gardensOpen-concept layoutBeautifully renovated gourmet kitchenHigh-end appliancesSoaring ceilingsGorgeous light-oak hardwood floorsSun-drenched gardens
- 5 days |
- 43 |
- 3 |
Zillow last checked:
Listing updated:
Listed by:
Michelle Martin Personal Real Estate Corporation,
RE/MAX Camosun,
Robert Rolston Personal Real Estate Corporation,
RE/MAX Camosun
Source: VIVA,MLS®#: 1047068
Facts & features
Interior
Bedrooms & bathrooms
- Bedrooms: 5
- Bathrooms: 3
- Main level bathrooms: 2
- Main level bedrooms: 3
Kitchen
- Level: Main,Second
Heating
- Electric, Heat Pump, Natural Gas
Cooling
- Air Conditioning
Appliances
- Included: Dishwasher, Dryer, Oven/Range Gas, Washer
- Laundry: Inside
Features
- Vaulted Ceiling(s), Workshop
- Flooring: Wood
- Windows: Blinds, Screens, Skylight(s)
- Basement: Crawl Space
- Number of fireplaces: 1
- Fireplace features: Living Room
Interior area
- Total structure area: 5,250
- Total interior livable area: 3,012 sqft
Video & virtual tour
Property
Parking
- Total spaces: 4
- Parking features: Attached, Garage Triple, RV Access/Parking
- Attached garage spaces: 3
Accessibility
- Accessibility features: Ground Level Main Floor
Features
- Levels: 2
- Entry location: Main Level
- Patio & porch: Balcony/Patio
- Exterior features: Sprinkler System, Water Feature
- Fencing: Full
Lot
- Size: 0.35 Acres
- Features: Irregular Lot, Private
Details
- Additional structures: Shed(s), Workshop
- Parcel number: 016106598
- Zoning description: Residential
Construction
Type & style
- Home type: SingleFamily
- Property subtype: Single Family Residence
Materials
- Cement Fibre
- Foundation: Concrete Perimeter
- Roof: Asphalt Shingle
Condition
- Resale
- New construction: No
- Year built: 2012
Utilities & green energy
- Water: Municipal
Community & HOA
Location
- Region: North Saanich
Financial & listing details
- Price per square foot: C$747/sqft
- Tax assessed value: C$1,874,000
- Annual tax amount: C$6,484
- Date on market: 8/17/2026
- Ownership: Freehold
Price history
| Date | Event | Price |
|---|---|---|
| 8/17/2026 | Listed for sale | C$2,250,000C$747/sqft |
Source: VIVA #1047068 Report a problem | ||
Public tax history
Tax history is unavailable.
Climate risks
Neighborhood: V8L
Nearby schools
GreatSchools rating
- NAWaldron Island SchoolGrades: 1-8Distance: 19.3 mi
- 9/10Friday Harbor High SchoolGrades: 9-12Distance: 19.7 mi
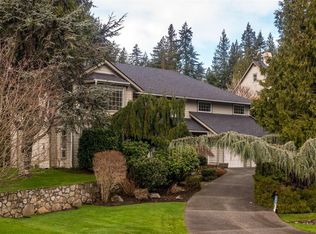
- C$--4 bd3 ba-- sqft8842 Langara Pl, North Saanich, BC V8L5E7Off Market
- C$1,399,0003 bd3 ba2.3k sqft8832 Carmanah Ter, North Saanich, BC V8L5E9For Sale

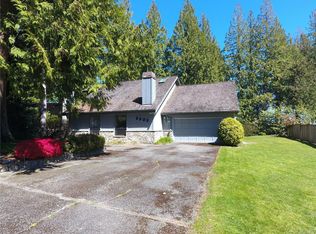
- C$--3 bd-- ba2.4k sqft8803 Portland Pl, North Saanich, BC V8L5B3Off Market
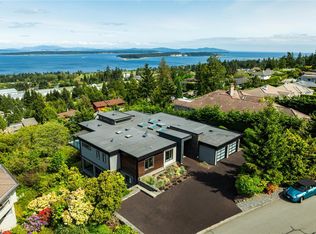
- C$--5 bd4 ba-- sqft8853 Park Pacific Ter, North Saanich, BC V8L4L5Off Market
- C$2,689,0004 bd3 ba3.7k sqft8865 Park Pacific Ter, North Saanich, BC V8L5B1For Sale
- C$1,465,000-- bd-- ba-- sqft8722 Pylades Pl, North Saanich, BC V8L6A4Off Market
- C$1,799,0003 bd3 ba2.2k sqft8870 Forest Park Dr, North Saanich, BC V8L4E9For Sale
- C$2,200,0005 bd6 ba6.3k sqft8798 Forest Park Dr, North Saanich, BC V8L5A8For Sale
Similar homes
- C$2,289,0004 bd4 ba2.9k sqft1535 Eagle Way, North Saanich, BC V8L 5S3For Sale
 MLS ID #1044980, Paul Macris Personal Real Estate Corporation, The Agency. VIVA
 - C$3,250,0005 bd4 ba2.9k sqft8585 Lochside Dr, North Saanich, BC V8L 1M5For Sale
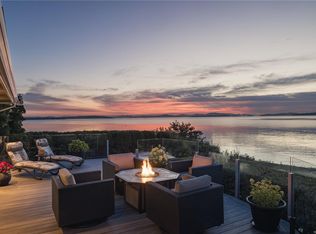 MLS ID #1047091, Chace Whitson Personal Real Estate Corporation, Macdonald Realty Ltd. (Sid). VIVA
 - C$2,249,0003 bd3 ba2.4k sqft2320 Dolphin Rd, North Saanich, BC V8L 5V2For Sale
 MLS ID #1031445, Sarah Binab Personal Real Estate Corporation, The Agency. VIVA
 - C$1,799,0003 bd3 ba2.2k sqft8870 Forest Park Dr, North Saanich, BC V8L 4E9For Sale
 MLS ID #1032901, Rob Maclucas, Macdonald Realty Victoria. VIVA
 - C$1,445,0003 bd3 ba2.5k sqft1866 Barrett Dr, North Saanich, BC V8L 4V2For SaleMLS ID #1046352, Stephen Postings Personal Real Estate Corporation, Pemberton Holmes Ltd - Sidney. VIVA
- C$1,950,0004 bd3 ba3.9k sqft1345 Readings Dr, North Saanich, BC V8L 5K7For SaleMLS ID #1042581, Andy Stephenson Personal Real Estate Corporation, Sotheby's International Realty Canada. VIVA
- C$2,125,0005 bd4 ba3.2k sqft4902 Alamida Cres, Saanich, BC V8Y 2T3For SaleMLS ID #1046525, Sean Janzer Personal Real Estate Corporation, Royal LePage Coast Capital - Chatterton. VIVA
- C$1,575,0005 bd4 ba2.6k sqft11007 Cedar Ln, North Saanich, BC V8L 5R1For SaleMLS ID #1042990, Eric Smith Personal Real Estate Corporation, Coldwell Banker Oceanside Real Estate. VIVA
- C$1,199,9006 bd4 ba3.2k sqft897 Pratt Rd, Cowichan Valley, BC V8H 1H6For SaleMLS ID #1047240, Matt Bourque Personal Real Estate Corporation, Fair Realty. VIVA
- C$2,895,0004 bd4 ba3.9k sqft1650 Tatlow Rd, North Saanich, BC V8L 5R3For SaleMLS ID #1038225, Stephanie Peat, DFH Real Estate - Sidney. VIVA
- C$1,325,0003 bd2 ba1.8k sqft1775 Dean Park Rd, North Saanich, BC V8L 1B9For SaleMLS ID #1042025, Ann Watley Personal Real Estate Corporation, Pemberton Holmes Ltd.. VIVA
- C$2,349,0004 bd3 ba2.5k sqft5256 Del Monte Ave, Saanich, BC V8Y 1X2For SaleMLS ID #1043409, Julia Abraham Personal Real Estate Corporation, RE/MAX Camosun. VIVA
- C$1,999,9006 bd4 ba4.2k sqft6897 McKenna Ct, Central Saanich, BC V8M 1J2For SaleMLS ID #1040082, Steve Nguyen Personal Real Estate Corporation, NAI Commercial (Victoria) Inc.. VIVA
- C$2,200,0006 bd5 ba4k sqft3211 Pinder Place Pl, Cowichan Valley, BC V0R 1L6For SaleMLS ID #1044391, Trevor Friesen Personal Real Estate Corporation, eXp Realty. VIVA
- C$1,499,9003 bd2 ba1.7k sqft826 Birch Rd, North Saanich, BC V8L 5R9For SaleMLS ID #1046482, Matthew Benedict, RE/MAX Camosun. VIVA
- C$2,199,0004 bd4 ba3.8k sqft2168 Champions Way, Langford, BC V9B 0R9For SaleMLS ID #1044238, Julia Abraham Personal Real Estate Corporation, RE/MAX Camosun. VIVA
- C$1,374,9004 bd3 ba3.4k sqft7348 Ridgedown Ct, Central Saanich, BC V8M 2H7For SaleMLS ID #1045186, Stephanie Peat, DFH Real Estate - Sidney. VIVA
- C$2,179,0004 bd3 ba3.6k sqft930 Kentwood Ter, Saanich, BC V8Y 1A4For SaleMLS ID #1043717, Craig Moir, RE/MAX Camosun. VIVA
- C$1,930,0003 bd2 ba2k sqft4860 Excelsior Rd, Saanich, BC V9E 2E5For SaleMLS ID #1046780, Eamon Coll Personal Real Estate Corporation, Team 3000 Realty Ltd. VIVA
- C$1,269,0003 bd3 ba1.8k sqft7859 Simpson Rd, Central Saanich, BC V8M 1K8For SaleMLS ID #1047202, Stephen Postings Personal Real Estate Corporation, Pemberton Holmes Ltd - Sidney. VIVA
