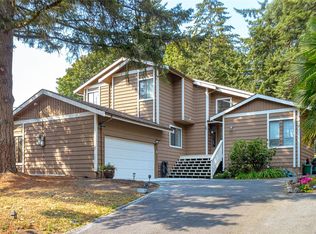
Spacious, versatile and tucked away on a quiet Central Saanich cul-de-sac, this beautifully maintained one-owner home offers peaceful pastoral views and flexible living for families, multi-generational living or a future suite. First time on the market and exceptionally well cared for throughout featuring 4 beds, 3 baths, a heat pump, 3 gas fireplaces, private wraparound deck, fenced backyard & oversized double garage. The bright main level offers generous living & dining areas, a family room, and well-appointed kitchen with stainless appliances, large island and eating area. Upstairs are 3 bedrooms, including a spacious primary with walk-in closet and spa-inspired ensuite. The lower level adds exceptional flexibility with a large rec room, 4th bedroom, home office, laundry and extensive storage, with excellent in-law suite or mortgage-helper potential. Enjoy a peaceful setting just 15 minutes from Sidney, airport, ferries, beaches, parks and amenities. Priced well below BC Assessment!
For sale
C$1,295,000
7348 Ridgedown Ct, Central Saanich, BC V8M 2H7
4beds
3baths
3,441sqft
Single Family Residence
Built in 2000
8,276 Square Feet Lot
$-- Zestimate®
C$376/sqft
C$90/mo HOA
What's special
Quiet central saanich cul-de-sacPeaceful pastoral viewsHeat pumpPrivate wraparound deckFenced backyardOversized double garageBright main level
- 23 days
- 56
- 2
Zillow last checked:
Listing updated:
Listed by:
Stephanie Peat,
DFH Real Estate - Sidney,
Wendy Berke,
DFH Real Estate - Sidney
Source: VIVA,MLS®#: 1049990
Facts & features
Interior
Bedrooms & bathrooms
- Bedrooms: 4
- Bathrooms: 3
- Main level bathrooms: 2
- Main level bedrooms: 3
Kitchen
- Level: Main
Heating
- Electric, Heat Pump, Natural Gas
Cooling
- Air Conditioning
Appliances
- Included: Dishwasher, Dryer, Disposal, Microwave, Oven/Range Electric, Range Hood, Refrigerator, Washer
- Laundry: Inside
Features
- Breakfast Nook, Ceiling Fan(s), Closet Organizer, Dining Room, Dining/Living Combo, Soaker Tub, Storage
- Flooring: Carpet, Hardwood, Tile, Vinyl
- Windows: Blinds, Screens, Vinyl Frames, Window Coverings
- Basement: Finished,Full,Walk-Out Access,With Windows
- Number of fireplaces: 3
- Fireplace features: Family Room, Gas, Living Room, Recreation Room
Interior area
- Total structure area: 3,886
- Total interior livable area: 3,441 sqft
Video & virtual tour
Property
Parking
- Total spaces: 2
- Parking features: Garage Double, Guest, On Street, Garage Door Opener
- Garage spaces: 2
- Has uncovered spaces: Yes
Features
- Levels: 2
- Entry location: Ground Level
- Patio & porch: Balcony/Deck
- Exterior features: Garden, Low Maintenance Yard, Sprinkler System
- Fencing: Full
Lot
- Size: 8,276 Square Feet
- Features: Cul-De-Sac, Easy Access, Irrigation Sprinkler(s), Landscaped, Level, Park Setting, Private, Quiet Area, Serviced, Shopping Nearby
Details
- Additional structures: Shed(s)
- Parcel number: 023749571
- Zoning description: Residential
Construction
Type & style
- Home type: SingleFamily
- Architectural style: California
- Property subtype: Single Family Residence
Materials
- Frame Wood, Insulation: Ceiling, Insulation: Walls, Stucco
- Foundation: Concrete Perimeter
- Roof: Asphalt Shingle
Condition
- Resale
- New construction: No
- Year built: 2000
Utilities & green energy
- Water: Municipal
Community & HOA
Community
- Security: Security System
- Subdivision: Ridgedown Wood Estates
HOA
- Has HOA: Yes
- Amenities included: Private Drive/Road
- Services included: Insurance, Maintenance Grounds
- HOA fee: C$90 monthly
Location
- Region: Central Saanich
Financial & listing details
- Price per square foot: C$376/sqft
- Tax assessed value: C$1,427,000
- Annual tax amount: C$7,567
- Date on market: 9/17/2026
- Listing terms: Purchaser To Finance
- Ownership: Freehold/Strata
- Road surface type: Paved
Price history
| Date | Event | Price |
|---|---|---|
| 9/17/2026 | Listed for sale | C$1,295,000C$376/sqft |
Source: VIVA #1049990 Report a problem | ||
Public tax history
Tax history is unavailable.
Climate risks
Neighborhood: V8M
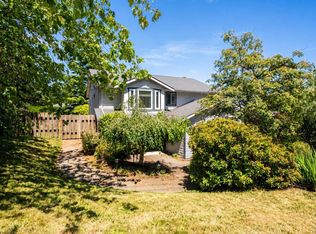
- C$1,200,0004 bd3 ba2.9k sqft7318 Veyaness Rd, Central Saanich, BC V8M1M3For Sale
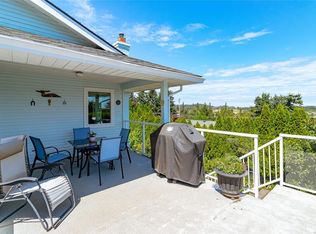
- C$1,099,9004 bd3 ba2.2k sqft2162 Stellys Cross Rd, Central Saanich, BC V8M1M3For Sale
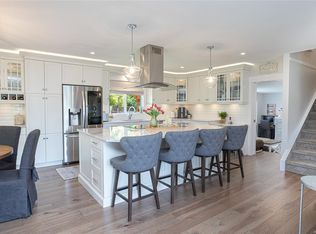
- C$1,129,0005 bd3 ba2.6k sqft7453 Veyaness Rd, Central Saanich, BC V8M1V9For Sale
- C$---- bd-- ba-- sqft2168 Timber Ridge Ct, Central Saanich, BC V8M0C2Off Market
Similar homes
- C$1,200,0004 bd3 ba2.9k sqft7318 Veyaness Rd, Central Saanich, BC V8M 1M3For SaleMLS ID #1044070, Scott Marchant Personal Real Estate Corporation, RE/MAX Camosun. VIVA
- C$1,299,9005 bd4 ba3.3k sqft6599 Central Saanich Rd #A, Central Saanich, BC V8Z 5V1For Sale
 MLS ID #1040004, Melissa Thimot, Coldwell Banker Oceanside Real Estate. VIVA
 - C$1,249,0003 bd3 ba1.8k sqft7859 Simpson Rd, Central Saanich, BC V8M 1K8For Sale
 MLS ID #1047202, Stephen Postings Personal Real Estate Corporation, Pemberton Holmes Ltd - Sidney. VIVA
 - C$1,389,0004 bd4 ba2.7k sqft6315 Central Saanich Rd, Central Saanich, BC V8Z 5T8For Sale
 MLS ID #1048790, Laurie Appleton Personal Real Estate Corporation, Team 3000 Realty Ltd. VIVA
