Open House Sun June 21 1:30-3. Welcome to 6599A Central Saanich Road, a beautifully maintained home offering space, flexibility, and exceptional value in the heart of Saanichton. With 5 beds and 4 baths, this thoughtfully designed residence features generous living & dining areas, a bright kitchen with adjoining nook, & access to a sunny balcony overlooking mature landscaping and lush gardens. The spacious primary suite includes a walk-in closet and ensuite, while the lower level offers excellent versatility with a home office/salon space & a self-contained suite for extended family, guests, or mortgage-helping income. Multiple patios, winding pathways, and private outdoor sitting areas create a peaceful setting to relax and entertain. Located within a very small, well-run bare land strata with no shared buildings and only a private roadway in common, you'll enjoy the benefits of community while maintaining privacy. Close to schools, trails, farms, shopping, and Peninsula amenities.
For sale
C$1,299,900
6599 Central Saanich Rd #A, Central Saanich, BC V8Z 5V1
5beds
4baths
3,354sqft
Single Family Residence
Built in 1992
8,276 Square Feet Lot
$-- Zestimate®
C$388/sqft
C$25/mo HOA
What's special
Spacious primary suiteWalk-in closetMultiple patiosWinding pathwaysPrivate outdoor sitting areas
- 91 days
- 18
- 1
Zillow last checked:
Listing updated:
Listed by:
Melissa Thimot,
Coldwell Banker Oceanside Real Estate
Source: VIVA,MLS®#: 1040004
Facts & features
Interior
Bedrooms & bathrooms
- Bedrooms: 5
- Bathrooms: 4
- Main level bathrooms: 2
- Main level bedrooms: 3
Kitchen
- Level: Lower
Heating
- Baseboard, Electric
Cooling
- None
Appliances
- Included: Dishwasher, Dryer, Microwave, Refrigerator, Washer
- Laundry: Inside
Features
- Closet Organizer, Dining Room, Eating Area, Storage
- Flooring: Carpet, Linoleum, Tile
- Windows: Bay Window(s), Blinds, Screens, Vinyl Frames
- Basement: Finished,With Windows
- Number of fireplaces: 1
- Fireplace features: Propane
Interior area
- Total structure area: 3,354
- Total interior livable area: 3,354 sqft
Video & virtual tour
Property
Parking
- Total spaces: 5
- Parking features: Attached, Garage Double
- Attached garage spaces: 2
Accessibility
- Accessibility features: No Step Entrance, Customized Wheelchair Accessible
Features
- Levels: 0
- Entry location: Split Level
- Patio & porch: Balcony/Patio
- Has spa: Yes
- Spa features: Jetted Tub
- Fencing: Partial
- Has view: Yes
- View description: Mountain(s), Valley
Lot
- Size: 8,276 Square Feet
- Features: Rectangular Lot, Sloped
Details
- Additional structures: Shed(s)
- Parcel number: 017725020
- Zoning description: Residential
Construction
Type & style
- Home type: SingleFamily
- Architectural style: West Coast
- Property subtype: Single Family Residence
Materials
- Frame Wood, Insulation: Ceiling, Insulation: Walls, Stucco
- Foundation: Concrete Perimeter
- Roof: Asphalt Shingle
Condition
- Resale
- New construction: No
- Year built: 1992
Utilities & green energy
- Water: Municipal
- Utilities for property: Sewer Connected
Community & HOA
HOA
- Has HOA: Yes
- Services included: Insurance
- HOA fee: C$25 monthly
Location
- Region: Central Saanich
Financial & listing details
- Price per square foot: C$388/sqft
- Tax assessed value: C$1,155,000
- Annual tax amount: C$5,749
- Date on market: 6/11/2026
- Ownership: Freehold/Strata
Price history
| Date | Event | Price |
|---|---|---|
| 6/11/2026 | Listed for sale | C$1,299,900C$388/sqft |
Source: VIVA #1040004 Report a problem | ||
Public tax history
Tax history is unavailable.
Climate risks
Neighborhood: V8Z
- C$1,775,0004 bd3 ba2.4k sqft6575 Central Saanich Rd, Central Saanich, BC V8M1Y3For Sale

- C$---- bd-- ba-- sqft2403 Prima Vista Pl, Central Saanich, BC V8Z6Z6Off Market
- C$849,0002 bd1 ba1k sqft6713 Buena Vista Rd, Central Saanich, BC V8Z5X1For Sale
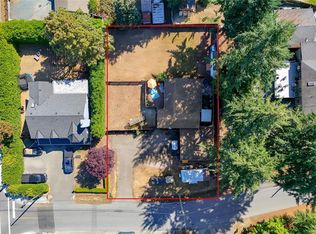
- C$---- bd-- ba-- sqft6629 Tamany Dr, Central Saanich, BC V8Z6Y9Off Market
Similar homes
- C$1,049,9004 bd3 ba2.2k sqft6864 E Saanich Rd, Saanich, BC V8Z 0B9For Sale
 MLS ID #1049239, Mark Rice Personal Real Estate Corporation, Coldwell Banker Oceanside Real Estate. VIVA
 - C$1,299,9995 bd3 ba2.8k sqft1909 Ferndale Rd, Saanich, BC V8N 2Y4For Sale
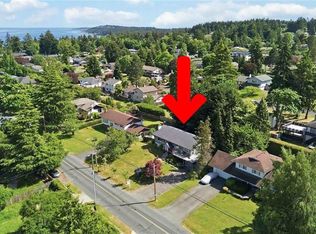 MLS ID #1048688, Cale Grieve Personal Real Estate Corporation, RE/MAX Camosun. VIVA
 - C$1,374,9004 bd3 ba3.4k sqft7348 Ridgedown Ct, Central Saanich, BC V8M 2H7For Sale
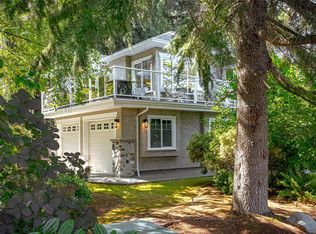 MLS ID #1045186, Stephanie Peat, DFH Real Estate - Sidney. VIVA
 - C$1,200,0004 bd3 ba2.9k sqft7318 Veyaness Rd, Central Saanich, BC V8M 1M3For Sale
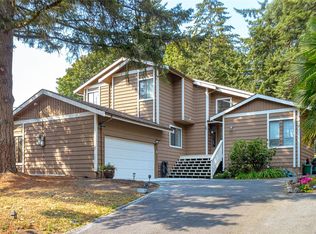 MLS ID #1044070, Scott Marchant Personal Real Estate Corporation, RE/MAX Camosun. VIVA
