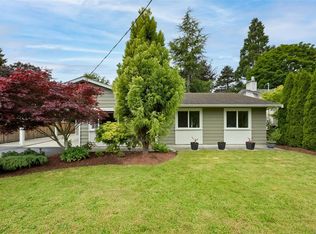
Tucked just off the brand new Keating X-Road fly-over, in prestigious Tanner Ridge, 6713 Buena Vista Rd is a standout .27 acre property with excellent development potential. Zoned R-N (Residential Neighbourhood) for up to four units, its flat lot, layout and location make it ideal for developers, builders, or investors (verify with the District of Central Saanich). Live in or rent out the charming 2-bedroom cottage while mapping out your redevelopment plans. The huge, fully fenced yard offers a double garage/workshop, ample parking, storage sheds, private deck, patio, and a covered jacuzzi. Inside, the home is bright and airy, with whitewashed walls, sheer curtains, and cozy spaces. Close to parks, schools, local farms, and the shops and restaurants of Saanichton and Brentwood Bay, this is a rare chance to live, invest, and create something special on the Saanich Peninsula. Watch the drone video then book your viewing. PUBLIC OPEN HOUSE Sat, Aug22, 11-1pm.
For sale
C$869,000
6713 Buena Vista Rd, Central Saanich, BC V8Z 5X1
2beds
1baths
1,050sqft
Single Family Residence
Built in 1930
0.27 Acres Lot
$-- Zestimate®
C$828/sqft
C$-- HOA
What's special
Flat lotHuge fully fenced yardAmple parkingStorage shedsPrivate deckCovered jacuzziWhitewashed walls
- 2 hours |
- 4 |
- 0 |
Zillow last checked:
Listing updated:
Listed by:
Margaret Paridaen,
Pemberton Holmes Ltd. (Cow Vall)
Source: VIVA,MLS®#: 1047372
Facts & features
Interior
Bedrooms & bathrooms
- Bedrooms: 2
- Bathrooms: 1
- Main level bathrooms: 1
- Main level bedrooms: 2
Kitchen
- Level: Main
Heating
- Baseboard, Electric
Cooling
- None
Appliances
- Included: Dishwasher, Dryer, Oven/Range Electric, Range Hood, Refrigerator, Washer
- Laundry: Inside
Features
- Ceiling Fan(s), Eating Area, Storage, Workshop
- Flooring: Mixed
- Windows: Insulated Windows, Vinyl Frames, Window Coverings
- Basement: Crawl Space,Unfinished
- Number of fireplaces: 1
- Fireplace features: Electric, Living Room
Interior area
- Total structure area: 1,639
- Total interior livable area: 1,050 sqft
Video & virtual tour
Property
Parking
- Total spaces: 4
- Parking features: Attached, Driveway, Garage Double, Guest, RV Access/Parking
- Attached garage spaces: 2
- Has uncovered spaces: Yes
Accessibility
- Accessibility features: Ground Level Main Floor
Features
- Levels: 1
- Entry location: Ground Level
- Patio & porch: Balcony/Deck, Balcony/Patio
- Exterior features: Garden, Low Maintenance Yard
- Fencing: Full
Lot
- Size: 0.27 Acres
- Features: Easy Access, Family-Oriented Neighbourhood, Level, Marina Nearby, Near Golf Course, Private, Quiet Area, Recreation Nearby, Rectangular Lot, Serviced, Shopping Nearby, Southern Exposure, Wooded
Details
- Additional structures: Shed(s), Workshop
- Parcel number: 015212416
- Zoning: RN
- Zoning description: Residential
Construction
Type & style
- Home type: SingleFamily
- Architectural style: Cottage/Cabin
- Property subtype: Single Family Residence
Materials
- Frame Wood, Insulation: Ceiling, Insulation: Walls, Vinyl Siding
- Foundation: Other
- Roof: Asphalt Shingle,Tar/Gravel
Condition
- Resale
- New construction: No
- Year built: 1930
Utilities & green energy
- Water: Municipal
- Utilities for property: Compost, Electricity Connected, Garbage, Natural Gas Available, Recycling
Community & HOA
Community
- Features: Family-Oriented Neighbourhood
Location
- Region: Central Saanich
Financial & listing details
- Price per square foot: C$828/sqft
- Tax assessed value: C$790,600
- Annual tax amount: C$4,192
- Date on market: 8/21/2026
- Listing terms: Purchaser To Finance
- Ownership: Freehold
- Electric utility on property: Yes
- Road surface type: Paved
Price history
| Date | Event | Price |
|---|---|---|
| 8/21/2026 | Listed for sale | C$869,000C$828/sqft |
Source: VIVA #1047372 Report a problem | ||
Public tax history
Tax history is unavailable.
Climate risks
Neighborhood: V8Z
Nearby schools
GreatSchools rating
- NAGriffin Bay SchoolGrades: K-12Distance: 17.6 mi
- 9/10Friday Harbor High SchoolGrades: 9-12Distance: 17.5 mi
- C$1,100,0005 bd3 ba2.5k sqft2419 Barbara Pl, Central Saanich, BC V8Z5T6For Sale

- C$1,099,0003 bd2 ba1.5k sqft6766 Central Saanich Rd #8, Central Saanich, BC V8Z7E1For Sale

- C$---- bd-- ba-- sqft6629 Tamany Dr, Central Saanich, BC V8Z6Y9Off Market
- C$1,074,9004 bd3 ba2.2k sqft6864 E Saanich Rd, Saanich, BC V8Z0B9For Sale

- C$1,299,9005 bd4 ba3.3k sqft6599 Central Saanich Rd #A, Central Saanich, BC V8Z5V1For Sale
- C$---- bd-- ba-- sqft2403 Prima Vista Pl, Central Saanich, BC V8Z6Z6Off Market
- C$1,775,0004 bd3 ba2.4k sqft6575 Central Saanich Rd, Central Saanich, BC V8M1Y3For Sale
- C$---- bd-- ba-- sqft6886 Saanich Cross Rd, Central Saanich, BC V8Z5X6Off Market
Similar homes
- C$899,0002 bd2 ba1.1k sqft901 Verdier Ave, Central Saanich, BC V8M 1B9For Sale
 MLS ID #1045213, Keith Watson, RE/MAX Camosun. VIVA
 - C$879,9002 bd2 ba1.1k sqft7815 Wallace Dr #207, Central Saanich, BC V8M 1T2New Construction
 MLS ID #1047294, Sarah Vidalin Personal Real Estate Corporation, Coldwell Banker Oceanside Real Estate. VIVA
 - C$1,099,0003 bd2 ba1.5k sqft6766 Central Saanich Rd #8, Central Saanich, BC V8Z 7E1For SaleMLS ID #1043034, Tara Lynn, Royal LePage Coast Capital - Oak Bay. VIVA
- C$899,9002 bd1 ba1.1k sqft7662 Wallace Dr, Central Saanich, BC V8M 1N5For Sale
 MLS ID #1041636, Austin Verbrugge Personal Real Estate Corporation, Engel & Volkers Vancouver Island. VIVA
 - C$999,0003 bd3 ba1.4k sqft2168 Timber Ridge Ct, Central Saanich, BC V8M 0C2For SaleMLS ID #1046917, Bobby Sparrow Personal Real Estate Corporation, RE/MAX Camosun. VIVA
- C$775,0001 bd1 ba1k sqft4298 Wilkinson Rd, Saanich, BC V8Z 5B6For SaleMLS ID #1041443, Chris James Markham, Century 21 Queenswood Realty Ltd.. VIVA
- C$699,9002 bd1 ba858 sqft5142 W Saanich Rd, Saanich, BC V8Z 0B9For SaleMLS ID #1044617, Tanya Morris, Sutton Group West Coast Realty. VIVA
- C$965,0003 bd3 ba1.5k sqft2181 Timber Ridge Ct, Central Saanich, BC V8M 0C2For SaleMLS ID #1044295, Patricia Kiteke Personal Real Estate Corporation, eXp Realty. VIVA
- C$899,9802 bd2 ba1.2k sqft1056 Holly Park Rd, Central Saanich, BC V8M 2H1For SaleMLS ID #1038165, Cale Grieve Personal Real Estate Corporation, RE/MAX Camosun. VIVA
- C$995,0002 bd1 ba1k sqft1193 Dignan Rd, Central Saanich, BC V8M 1H4For SaleMLS ID #1044849, David Beswick, Macdonald Realty Victoria. VIVA
- C$889,0003 bd1 ba1.1k sqft2142 Lannon Way, Sidney, BC V8L 4K2For SaleMLS ID #1042244, Ann Watley Personal Real Estate Corporation, Pemberton Holmes Ltd.. VIVA
- C$619,9002 bd2 ba1.1k sqftPark Royal Place, Saanich, BC V8Z 7J1For SaleMLS ID #1047467, Bil Greene Personal Real Estate Corporation, RE/MAX Camosun. VIVA
- C$669,9002 bd2 ba837 sqftTravino, Saanich, BC V8Z 0E4For SaleMLS ID #1047168, Ria Mavrikos, Pemberton Holmes Ltd.. VIVA
- C$869,0002 bd2 ba977 sqftWaters Edge Village, Central Saanich, BC V8M 2C1For SaleMLS ID #1043607, Brad Walker, Jonesco Real Estate Inc. VIVA
- C$724,9003 bd3 ba1.4k sqftIsland View Ridge, Central Saanich, BC V8Z 0C9For SaleMLS ID #1041998, Geoffrey Mclean Personal Real Estate Corporation, RE/MAX Camosun. VIVA
- C$999,9002 bd2 ba1.4k sqftLochside Estates, Central Saanich, BC V8M 1V7For SaleMLS ID #1039848, Andrew Hobbs Personal Real Estate Corporation, Sotheby's International Realty Canada. VIVA
- C$998,0003 bd2 ba1.3k sqft7045 Wallace Dr #A, Central Saanich, BC V8M 1E9For SaleMLS ID #1045204, Christina Grey, Royal LePage Coast Capital - Chatterton. VIVA
- C$799,900-- bd1 ba880 sqft1170 Dignan Rd, Central Saanich, BC V8M 1H4For SaleMLS ID #1043944, Noah Dobson, Newport Realty Ltd.. VIVA
- C$850,0003 bd2 ba1.4k sqftArbour Glen, Saanich, BC V8Z 5M3For SaleMLS ID #1042393, Tony Joe Personal Real Estate Corporation, RE/MAX Sabre Realty Group. VIVA
- C$549,9002 bd2 ba1k sqftBrentwood Bay Place, Central Saanich, BC V8M 1P7For SaleMLS ID #1046543, Jonathan Rennison, Coldwell Banker Oceanside Real Estate. VIVA
