Welcome to Timber Ridge! Built in 2019, this 3-bed, 3-bath detached home offers a rare opportunity to own a newer single-family home on the Peninsula for under $1M. Move-in ready with a functional floor plan in a quiet neighborhood, this home features a heat pump with air conditioning, natural gas service, and modern construction for low-maintenance living. The spacious driveway accommodates up to 4 vehicles, providing plenty of off-street parking. Conveniently located with quick access to Hwy 17, making commuting to Victoria, the airport, ferries, and the Westshore simple. Close to shopping, restaurants, parks, schools, public transit, and everyday amenities. Ideal for first-time buyers, families, downsizers, or anyone looking for a newer home in a convenient location without the maintenance of an older property. A great combination of value, location and convenience. Don’t miss out, and book your showing today!
For sale
C$990,000
2181 Timber Ridge Ct, Central Saanich, BC V8M 0C2
3beds
3baths
1,500sqft
Single Family Residence
Built in 2019
4,356 Square Feet Lot
$-- Zestimate®
C$660/sqft
C$30/mo HOA
What's special
Functional floor planPlenty of off-street parking
- 6 days |
- 41 |
- 1 |
Zillow last checked:
Listing updated:
Listed by:
Patricia Kiteke Personal Real Estate Corporation,
eXp Realty,
Trey Sjerven,
eXp Realty
Source: VIVA,MLS®#: 1044295
Facts & features
Interior
Bedrooms & bathrooms
- Bedrooms: 3
- Bathrooms: 3
- Main level bathrooms: 1
Kitchen
- Level: Main
Heating
- Baseboard, Heat Pump, Natural Gas
Cooling
- Air Conditioning
Appliances
- Included: Dishwasher, Dryer, Microwave, Refrigerator, Washer
- Laundry: Inside
Features
- Breakfast Nook, Closet Organizer, Dining/Living Combo
- Flooring: Carpet, Laminate
- Basement: Crawl Space
- Number of fireplaces: 1
- Fireplace features: Gas, Living Room
Interior area
- Total structure area: 1,681
- Total interior livable area: 1,500 sqft
Video & virtual tour
Property
Parking
- Total spaces: 4
- Parking features: Attached, Driveway, Garage, Garage Door Opener
- Attached garage spaces: 1
- Has uncovered spaces: Yes
Features
- Levels: 0
- Entry location: Main Level
- Fencing: Partial
Lot
- Size: 4,356 Square Feet
- Features: No Through Road
Details
- Parcel number: 030853044
- Zoning description: Residential
Construction
Type & style
- Home type: SingleFamily
- Property subtype: Single Family Residence
Materials
- Cement Fibre
- Foundation: Concrete Perimeter
- Roof: Asphalt Shingle
Condition
- Resale
- New construction: No
- Year built: 2019
Utilities & green energy
- Water: Municipal
- Utilities for property: Cable Connected, Electricity Connected, Garbage, Natural Gas Connected, Recycling
Community & HOA
HOA
- Has HOA: Yes
- Amenities included: Other
- Services included: See Remarks
- HOA fee: C$30 monthly
Location
- Region: Central Saanich
Financial & listing details
- Price per square foot: C$660/sqft
- Tax assessed value: C$1,036,000
- Annual tax amount: C$4,923
- Date on market: 7/28/2026
- Ownership: Freehold/Strata
- Electric utility on property: Yes
- Road surface type: Paved

Patricia Kiteke PREC
(250) 661-6386
By pressing Contact Agent, you agree that the real estate professional identified above may call/text you about your search, which may involve use of automated means and pre-recorded/artificial voices. You don't need to consent as a condition of buying any property, goods, or services. Message/data rates may apply. You also agree to our Terms of Use. Zillow does not endorse any real estate professionals. We may share information about your recent and future site activity with your agent to help them understand what you're looking for in a home.
Price history
| Date | Event | Price |
|---|---|---|
| 7/28/2026 | Listed for sale | C$990,000C$660/sqft |
Source: VIVA #1044295 Report a problem | ||
Public tax history
Tax history is unavailable.
Climate risks
Neighborhood: V8M
Nearby schools
GreatSchools rating
- NAGriffin Bay SchoolGrades: K-12Distance: 18 mi
- 9/10Friday Harbor High SchoolGrades: 9-12Distance: 18 mi
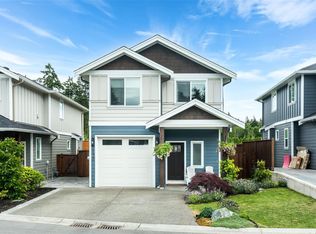
- C$--3 bd3 ba-- sqft2175 Timber Ridge Ct, Central Saanich, BC V8M0C2Off Market
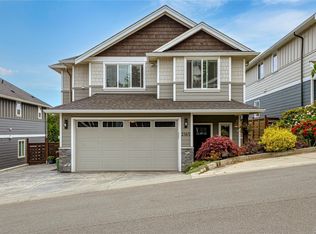
- C$1,299,0004 bd4 ba2.3k sqft2165 Timber Ridge Ct, Central Saanich, BC V8M0C2For Sale
- C$---- bd-- ba-- sqft2161 Timber Ridge Ct, Central Saanich, BC V8M0C2Off Market
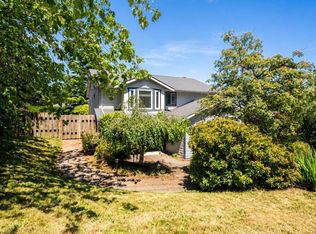
- C$1,169,0004 bd3 ba2.2k sqft2162 Stellys Cross Rd, Central Saanich, BC V8M1M3For Sale
- C$---- bd-- ba-- sqft7205 Skyline Cres, Central Saanich, BC V8M1M4Off Market
- C$---- bd-- ba-- sqft7074 Central Saanich Rd, Central Saanich, BC V8M1Y3Off Market
- C$---- bd-- ba-- sqft7058 Central Saanich Rd, Central Saanich, BC V8M1Y3Off Market
- C$599,9002 bd2 ba875 sqft7057 Central Saanich Rd #101, Central Saanich, BC V8M1Y3New Construction
Similar homes
- C$999,9002 bd2 ba1.4k sqftLochside Estates, Central Saanich, BC V8M 1V7For Sale
 MLS ID #1039848, Andrew Hobbs Personal Real Estate Corporation, Sotheby's International Realty Canada. VIVA
 - C$999,9004 bd3 ba1.8k sqft4530 Pipeline Rd #12, Saanich, BC V8Z 7Y6For Sale
 MLS ID #1042136, Michael Mcmullen Personal Real Estate Corporation, RE/MAX Camosun. VIVA
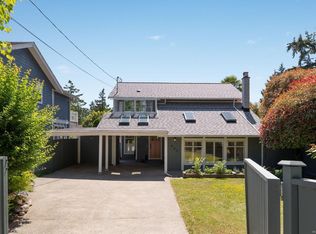
 - C$1,125,0003 bd2 ba1.6k sqft793 Stellys Cross Rd, Central Saanich, BC V8M 1C6For Sale
 MLS ID #1039223, Ryan Cochrane Personal Real Estate Corporation, The Agency. VIVA
 - C$1,029,0003 bd3 ba1.4k sqft3420 Pattison Way, Colwood, BC V9C 4K9For Sale
 MLS ID #1044553, Glenda Warren-Adams, RE/MAX Camosun. VIVA
 - C$985,0003 bd2 ba1.5k sqft1677 Elford Rd, Shawnigan Lake, BC V0R 2W2New ConstructionMLS ID #1043112, Robin Scrimger Personal Real Estate Corporation, Coldwell Banker Oceanside Real Estate. VIVA
- C$1,099,0003 bd2 ba1.6k sqft2423 Echo Valley Dr, Langford, BC V9B 0S1For SaleMLS ID #1044768, May Liu Personal Real Estate Corporation, DFH Real Estate Ltd.. VIVA
- C$1,060,0003 bd2 ba1.5k sqft912 Randall Pl, Langford, BC V9B 5W1For SaleMLS ID #1044443, Promin Shi Personal Real Estate Corporation, Sutton Group West Coast Realty. VIVA
- C$999,9996 bd2 ba2.1k sqft3128 Quadra St, Victoria, BC V8X 1G1For SaleMLS ID #1044580, Marcus Degroot, Sutton Group West Coast Realty. VIVA
- C$1,019,0003 bd3 ba1.6k sqft4487 Wilkinson Rd #2, Saanich, BC V8Z 5C2For SaleMLS ID #1043324, Matt Loken Personal Real Estate Corporation, Team 3000 Realty Ltd. VIVA
- C$989,0003 bd2 ba1.5k sqft921 Colville Rd #5, Esquimalt, BC V9A 4P4For SaleMLS ID #1042973, Sarah Rieger, Oakwyn Realty Ltd.. VIVA
- C$1,269,0003 bd3 ba1.8k sqft7859 Simpson Rd, Central Saanich, BC V8M 1K8For SaleMLS ID #1040101, Stephen Postings Personal Real Estate Corporation, Pemberton Holmes Ltd - Sidney. VIVA
- C$1,000,0003 bd3 ba1.5k sqft3120 Washington Ave #1, Victoria, BC V9A 1P6For SaleMLS ID #1039969, Matthew Davis Personal Real Estate Corporation, Engel & Volkers Vancouver Island. VIVA
- C$1,289,0003 bd4 ba1.8k sqft1176 Clarke Rd, Central Saanich, BC V8M 1E3For SaleMLS ID #1042303, Sean Levesque, Royal LePage Coast Capital - Westshore. VIVA
- C$743,5003 bd3 ba1.4k sqftIsland View Ridge, Central Saanich, BC V8Z 0C9For SaleMLS ID #1041998, Geoffrey Mclean Personal Real Estate Corporation, RE/MAX Camosun. VIVA
- C$999,0004 bd3 ba2.1k sqftWilkinson Ridge, Saanich, BC V8Z 5C3For SaleMLS ID #1043441, Ryan Gilmour, The Agency. VIVA
- C$1,299,0004 bd3 ba1.6k sqft8508 Ebor Ter, North Saanich, BC V8L 1L5For SaleMLS ID #1042249, John Byrne Personal Real Estate Corporation, Macdonald Realty Victoria. VIVA
- C$949,9003 bd2 ba1.8k sqft2629 Shawnigan Lake Rd, Shawnigan Lake, BC V0R 2W2For SaleMLS ID #1041289, Pasha Beigi Personal Real Estate Corporation, eXp Realty. VIVA
- C$975,0004 bd3 ba1.7k sqft1102 Crispin Pl, Langford, BC V9C 0M6For SaleMLS ID #1042128, Brandon Faber Personal Real Estate Corporation, RE/MAX Camosun. VIVA
- C$1,350,0003 bd2 ba1.8k sqft1775 Dean Park Rd, North Saanich, BC V8L 1B9For SaleMLS ID #1042025, Ann Watley Personal Real Estate Corporation, Pemberton Holmes Ltd.. VIVA
- C$1,024,9004 bd3 ba2k sqft2466 Blairgowrie Rd, Cowichan Valley, BC V0R 2P1For SaleMLS ID #1037252, Matt Bourque Personal Real Estate Corporation, Fair Realty. VIVA
