This classic Pan-Abode one level rancher is in immaculate condition and is located just a short stroll from the waters of Brentwood Bay. Lovingly maintained by the same owner over the last 26 years, this home exudes a heritage flavour throughout. Features include gleaming alder floors, original wood casement windows and a welcoming country kitchen. The separate dining room and spacious living room with gas fireplace are ideal for relaxed gatherings. French doors open onto a full length back porch…perfect for summer evening chats and family get-togethers. There is separate detached double garage with heated floors, a recently updated greenhouse, and raised garden beds in the rear yard. The home has a near new heat pump, a new hot water tank and is on a 3’ crawl space. Close to great schools, shopping, Todd inlet and Butchart Gardens, plus all the charm of Brentwood Bay. This is excellent value in an ideal starter or retirement home and immediate possession is available.
For sale
C$899,000
901 Verdier Ave, Central Saanich, BC V8M 1B9
2beds
2baths
1,159sqft
Single Family Residence
Built in ----
9,583 Square Feet Lot
$-- Zestimate®
C$776/sqft
C$-- HOA
What's special
Gleaming alder floorsOriginal wood casement windowsWelcoming country kitchenSeparate dining roomFull length back porchRecently updated greenhouse
- 2 days |
- 56 |
- 4 |
Zillow last checked:
Listing updated:
Listed by:
Keith Watson,
RE/MAX Camosun
Source: VIVA,MLS®#: 1045213
Facts & features
Interior
Bedrooms & bathrooms
- Bedrooms: 2
- Bathrooms: 2
- Main level bathrooms: 2
- Main level bedrooms: 2
Kitchen
- Level: Main
Heating
- Baseboard, Electric, Heat Pump
Cooling
- Air Conditioning
Appliances
- Included: Dishwasher, Dryer, Oven Built-In, Oven/Range Electric, Range Hood, Refrigerator, Washer
- Laundry: Inside
Features
- Ceiling Fan(s), Closet Organizer, Dining Room, French Doors, Vaulted Ceiling(s), Central Vacuum
- Flooring: Hardwood
- Windows: Blinds, Screens, Skylight(s), Wood Frames
- Basement: Crawl Space
- Number of fireplaces: 1
- Fireplace features: Gas, Living Room
Interior area
- Total structure area: 1,159
- Total interior livable area: 1,159 sqft
Video & virtual tour
Property
Parking
- Total spaces: 3
- Parking features: Driveway, Garage Double
- Garage spaces: 2
- Has uncovered spaces: Yes
Accessibility
- Accessibility features: Accessible Entrance, Ground Level Main Floor, No Step Entrance
Features
- Entry location: Ground Level
- Patio & porch: Balcony/Deck
- Exterior features: Garden, Low Maintenance Yard, Sprinkler System
- Fencing: Partial
Lot
- Size: 9,583 Square Feet
- Features: Central Location, Easy Access, Family-Oriented Neighbourhood, Landscaped, Level, Marina Nearby, Quiet Area, Shopping Nearby
Details
- Additional structures: Workshop
- Parcel number: 002527197
- Zoning description: Residential
Construction
Type & style
- Home type: SingleFamily
- Property subtype: Single Family Residence
Materials
- Insulation: Ceiling, Wood Siding
- Foundation: Concrete Perimeter
- Roof: Fibreglass Shingle
Condition
- Resale
- New construction: No
Utilities & green energy
- Water: Municipal
Community & HOA
Community
- Features: Family-Oriented Neighbourhood
Location
- Region: Central Saanich
Financial & listing details
- Price per square foot: C$776/sqft
- Tax assessed value: C$846,000
- Annual tax amount: C$4,079
- Date on market: 8/10/2026
- Listing terms: Purchaser To Finance
- Ownership: Freehold
- Road surface type: Paved
Price history
| Date | Event | Price |
|---|---|---|
| 8/10/2026 | Listed for sale | C$899,000C$776/sqft |
Source: VIVA #1045213 Report a problem | ||
Public tax history
Tax history is unavailable.
Climate risks
Neighborhood: V8M
Nearby schools
GreatSchools rating
- NAGriffin Bay SchoolGrades: K-12Distance: 20.4 mi
- 9/10Friday Harbor High SchoolGrades: 9-12Distance: 20.4 mi
- C$---- bd-- ba-- sqft907 Damelart Way, Central Saanich, BC V8M1C2Off Market
- C$---- bd-- ba-- sqft912 Clarke Rd, Central Saanich, BC V8M2G1Off Market
- C$---- bd-- ba-- sqft972 Damelart Way, Central Saanich, BC V8M1C2Off Market
- C$---- bd-- ba-- sqft906 Clarke Rd, Central Saanich, BC V8M2G1Off Market
- C$2,490,0003 bd3 ba3.8k sqft7090 Brentwood Dr, Central Saanich, BC V8M1B6For Sale
- C$---- bd-- ba-- sqft7119 Hagan Rd, Central Saanich, BC V8M1E5Off Market
- C$---- bd-- ba-- sqft772 Harding Ln, Central Saanich, BC V8M2G2Off Market
- C$---- bd-- ba-- sqft755 Harding Ln, Central Saanich, BC V8M2G2Off Market
Similar homes
- C$899,0002 bd2 ba1.3k sqft9813 Spalding Rd, Southern Gulf Islands, BC V0N 2M3For Sale
 MLS ID #1046313, Tanja Lonergan, Dockside Realty Ltd.. VIVA
 - C$889,0003 bd2 ba1.6k sqft4704 Captains Cres, Southern Gulf Islands, BC V0N 2M2For Sale
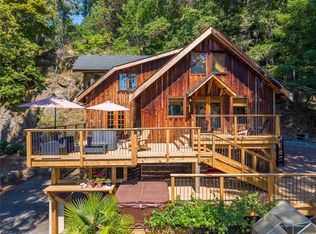 MLS ID #1045152, Colin Denton, Dockside Realty Ltd.. VIVA
 - C$749,0002 bd2 ba1.1k sqftSummerwood Estates, Central Saanich, BC V8M 1K2For Sale
 MLS ID #1042080, Samantha Chisholm, Sotheby's International Realty Canada. VIVA
 - C$1,248,0003 bd2 ba1.6k sqft1018 Benvenuto Ave, Central Saanich, BC V8M 1A1For Sale
 MLS ID #1040580, Casandra Chu, Coldwell Banker Oceanside Real Estate. VIVA
 - C$869,0002 bd2 ba977 sqftWaters Edge Village, Central Saanich, BC V8M 2C1For SaleMLS ID #1043607, Brad Walker, Jonesco Real Estate Inc. VIVA
- C$999,9992 bd2 ba1.4k sqft2445 Malaview Ave, Sidney, BC V8L 2G4For SaleMLS ID #1045229, Sarah Vidalin Personal Real Estate Corporation, Coldwell Banker Oceanside Real Estate. VIVA
- C$949,0002 bd1 ba1.3k sqft1252 Isabella Point Rd, Saltspring Island, BC V8K 1T5For SaleMLS ID #1037142, Patrick Akerman, RE/MAX Salt Spring. VIVA
- C$880,0003 bd2 ba1.2k sqft10001 5th St #1, Sidney, BC V8L 2X8For SaleMLS ID #1044489, Inez Louden, Pemberton Holmes Ltd - Sidney. VIVA
- C$899,0003 bd2 ba1.3k sqft905 Gade Rd, Langford, BC V9B 4Z6For SaleMLS ID #1032060, Jordan Thome, Sutton Group West Coast Realty. VIVA
- C$899,0002 bd1 ba1.2k sqft2980 Sooke River Rd, Sooke, BC V9Z 0Y1For SaleMLS ID #1038619, Andy Stephenson Personal Real Estate Corporation, Sotheby's International Realty Canada. VIVA
- C$899,9003 bd2 ba1.4k sqft2964 Pickford Rd, Colwood, BC V9B 2K7For SaleMLS ID #1043811, Mark Berg, RE/MAX Generation. VIVA
- C$899,9003 bd2 ba1.6k sqft2680 Millpond Ter, Langford, BC V9B 6A4For SaleMLS ID #1041444, Matthew Walsh Personal Real Estate Corporation, Royal LePage Coast Capital - Oak Bay. VIVA
- C$625,0002 bd2 ba1k sqft2657 Galleon Way, Pender Island, BC V0N 2M2For SaleMLS ID #1046438, Annette Cyr, Macdonald Realty Victoria. VIVA
- C$949,0004 bd2 ba1.3k sqft1383 Carlton Dr, Cowichan Valley, BC V0R 1L6For SaleMLS ID #1030620, Belinda Kissack, RE/MAX Island Properties (DU). VIVA
- C$989,9001 bd2 ba1.5k sqft6545 E Sooke Rd, Sooke, BC V9Z 1A4For SaleMLS ID #1044263, Caleb Mickelson, Oakwyn Realty Ltd.. VIVA
- C$829,9003 bd3 ba1.4k sqft236 Crease Ave, Saanich, BC V8Z 1S9For SaleMLS ID #1044826, Christian Ravlic Personal Real Estate Corporation, Oakwyn Realty Ltd.. VIVA
- C$1,285,0003 bd2 ba1.6k sqft649 Woodcreek Dr, North Saanich, BC V8L 5K5For SaleMLS ID #1044941, Graden Sol, Royal LePage Coast Capital - Chatterton. VIVA
- C$929,0003 bd1 ba1.2k sqft4252 Panorama Dr, Saanich, BC V8X 4X6For SaleMLS ID #1039334, Kerry Couvelier Personal Real Estate Corporation, Engel & Volkers Vancouver Island. VIVA
- C$969,0003 bd3 ba1.6k sqft1296 Downham Pl, Saanich, BC V8P 2K4For SaleMLS ID #1044943, Tara Pankhurst, Pemberton Holmes Ltd.. VIVA
- C$649,0003 bd2 ba1.2k sqft1629 Kristin Way, Cowichan Valley, BC V0R 2W3For SaleMLS ID #1044635, Ry Innes Personal Real Estate Corporation, Pemberton Holmes Ltd.. VIVA
