Thoughtful Design Meets Everyday Comfort. Live beautifully in The Cento, a curated collection of quality-built condos by the Vidalin Group in the heart of Saanichton. Designed by Alan Lowe and interior design by Spaciz - this brand new 2-bedroom, 2-bathroom home offers 1,131 sq ft of bright, functional living space with a well-designed open floor plan. Plus two decks totaling 126 sq.ft. Enjoy high-end features throughout, including hardwood floors, stainless steel appliances, custom cabinetry, and a chef-inspired kitchen perfect for entertaining. Additional perks include secure underground parking, EV charging, and a separate storage locker for added convenience. All this just steps from shops, cafes, and everything Saanichton has to offer. Experience easy, elegant living at The Cento—where modern comfort meets village charm. Construction is underway now.
New construction
C$879,900
7815 Wallace Dr #207, Central Saanich, BC V8M 1T2
2beds
2baths
1,131sqft
Condominium, Apartment
Built in 2026
-- sqft lot
$-- Zestimate®
C$778/sqft
C$517/mo HOA
What's special
- 5 days |
- 2 |
- 0 |
Zillow last checked:
Listing updated:
Listed by:
Sarah Vidalin Personal Real Estate Corporation,
Coldwell Banker Oceanside Real Estate
Source: VIVA,MLS®#: 1047294
Facts & features
Interior
Bedrooms & bathrooms
- Bedrooms: 2
- Bathrooms: 2
- Main level bathrooms: 2
- Main level bedrooms: 2
Kitchen
- Level: Main
Heating
- Electric, Forced Air, Heat Pump, Radiant Floor
Cooling
- Air Conditioning
Appliances
- Included: Dishwasher, Dryer, Microwave, Range Hood, Refrigerator, See Remarks
- Laundry: In Unit
Features
- Controlled Entry
- Flooring: Other
- Windows: Vinyl Frames
- Has basement: No
- Has fireplace: No
Interior area
- Total structure area: 1,199
- Total interior livable area: 1,131 sqft
Property
Parking
- Total spaces: 1
- Parking features: Underground
Accessibility
- Accessibility features: Customized Wheelchair Accessible
Features
- Levels: 1
- Entry location: Main Level
- Patio & porch: Balcony/Deck
Lot
- Size: 10,454 Square Feet
Details
- Zoning description: Residential
Construction
Type & style
- Home type: Condo
- Property subtype: Condominium, Apartment
- Attached to another structure: Yes
Materials
- Cement Fibre, Concrete, Frame Wood, Insulation All
- Foundation: Concrete Perimeter
- Roof: Asphalt Torch On
Condition
- New Construction,Under Construction
- New construction: Yes
- Year built: 2026
Utilities & green energy
- Water: Municipal
- Utilities for property: Sewer Connected
Community & HOA
Community
- Security: Fire Alarm, Fire Sprinkler System
- Subdivision: Cento
HOA
- Has HOA: Yes
- HOA fee: C$517 monthly
Location
- Region: Central Saanich
Financial & listing details
- Price per square foot: C$778/sqft
- Tax assessed value: C$1
- Annual tax amount: C$1
- Date on market: 8/21/2026
- Listing terms: Purchaser To Finance
- Ownership: Freehold/Strata
Price history
| Date | Event | Price |
|---|---|---|
| 8/21/2026 | Listed for sale | C$879,900C$778/sqft |
Source: VIVA #1047294 Report a problem | ||
Public tax history
Tax history is unavailable.
Climate risks
Neighborhood: V8M
Nearby schools
GreatSchools rating
- NAGriffin Bay SchoolGrades: K-12Distance: 18.7 mi
- 9/10Friday Harbor High SchoolGrades: 9-12Distance: 18.6 mi
- C$1,399,0002 bd2 ba1.2k sqft7815 Wallace Dr #602, Central Saanich, BC V8M1T2New Construction

- C$849,9002 bd2 ba963 sqft7815 Wallace Dr #404, Central Saanich, BC V8M1T4New Construction
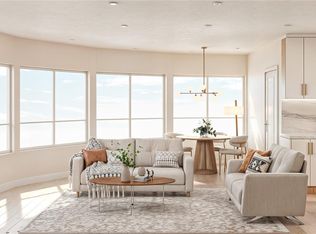
- C$694,9001 bd1 ba849 sqft7815 Wallace Dr #401, Central Saanich, BC V8M1T4New Construction
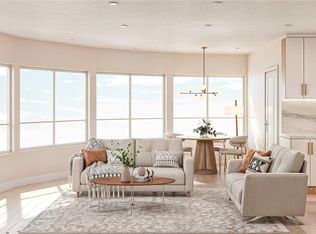
- C$679,9001 bd1 ba849 sqft7815 Wallace Dr #301, Central Saanich, BC V8M1T2New Construction
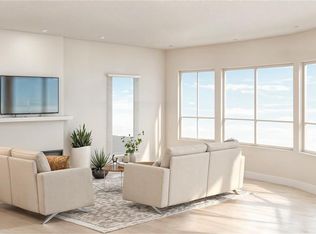
- C$894,9002 bd2 ba1.1k sqft7815 Wallace Dr #407, Central Saanich, BC V8M1T4New Construction
- C$--2 bd-- ba1k sqft7815 Wallace Dr #501, Central Saanich, BC V8M1T4Off Market
- C$---- bd-- ba-- sqft7826 Wallace Dr, Central Saanich, BC V8M1T2Off Market
- C$799,0003 bd2 ba1.2k sqft1945 Lisnoe Ave #4, Central Saanich, BC V8M1T2For Sale
Similar homes
- C$679,9001 bd1 ba849 sqft7815 Wallace Dr #301, Central Saanich, BC V8M 1T2New ConstructionMLS ID #1047304, Sarah Vidalin Personal Real Estate Corporation, Coldwell Banker Oceanside Real Estate. VIVA
- C$894,9002 bd2 ba1.1k sqft7815 Wallace Dr #407, Central Saanich, BC V8M 1T4New Construction
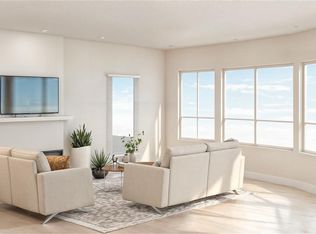 MLS ID #1024814, Sarah Vidalin Personal Real Estate Corporation, Coldwell Banker Oceanside Real Estate. VIVA
 - C$849,9002 bd2 ba963 sqft7815 Wallace Dr #404, Central Saanich, BC V8M 1T4New ConstructionMLS ID #1024890, Sarah Vidalin Personal Real Estate Corporation, Coldwell Banker Oceanside Real Estate. VIVA
- C$799,0003 bd2 ba1.2k sqftMalen Court, Central Saanich, BC V8M 1T2For Sale
 MLS ID #1031391, Saif Norris Prec, RE/MAX Bozz Realty. VIVA
 - C$899,0002 bd2 ba1.1k sqft901 Verdier Ave, Central Saanich, BC V8M 1B9For SaleMLS ID #1045213, Keith Watson, RE/MAX Camosun. VIVA
- C$899,9002 bd1 ba1.1k sqft7662 Wallace Dr, Central Saanich, BC V8M 1N5For SaleMLS ID #1041636, Austin Verbrugge Personal Real Estate Corporation, Engel & Volkers Vancouver Island. VIVA
- C$869,0002 bd1 ba1k sqft6713 Buena Vista Rd, Central Saanich, BC V8Z 5X1For SaleMLS ID #1047372, Margaret Paridaen, Pemberton Holmes Ltd. (Cow Vall). VIVA
- C$799,9003 bd3 ba1.4k sqftAura Village, Central Saanich, BC V8M 1W9For SaleMLS ID #1047667, Chris Ronald Personal Real Estate Corporation, RE/MAX Camosun. VIVA
- C$899,9002 bd2 ba1.2k sqft2520 Hackett Cres #602, Central Saanich, BC V8M 0C5New ConstructionMLS ID #1042971, Guy Crozier Personal Real Estate Corporation, RE/MAX Camosun. VIVA
- C$618,0002 bd2 ba1.2k sqft7586 Tetayut Rd #22, Central Saanich, BC V8M 2E5For SaleMLS ID #1047665, Roger Jones, Jonesco Real Estate Inc. VIVA
- C$689,0002 bd2 ba1k sqftThe Quartet, Sidney, BC V8L 2Z8For SaleMLS ID #1047629, Lea Cathcart Personal Real Estate Corporation, NAI Commercial (Victoria) Inc.. VIVA
- C$869,0002 bd2 ba977 sqftWaters Edge Village, Central Saanich, BC V8M 2C1For SaleMLS ID #1043607, Brad Walker, Jonesco Real Estate Inc. VIVA
- C$930,0002 bd2 ba1.2k sqftChateau Nova, Sidney, BC V8L 3C9For SaleMLS ID #1046601, Anthea Helmsing, RE/MAX Camosun. VIVA
- C$840,0002 bd2 ba1.6k sqft6981 E Saanich Rd #302, Saanich, BC V8Z 0B9For SaleMLS ID #1043238, Noah Dobson, Newport Realty Ltd.. VIVA
- C$694,9001 bd1 ba849 sqft7815 Wallace Dr #401, Central Saanich, BC V8M 1T4New ConstructionMLS ID #1024810, Sarah Vidalin Personal Real Estate Corporation, Coldwell Banker Oceanside Real Estate. VIVA
- C$995,0002 bd1 ba1k sqft1193 Dignan Rd, Central Saanich, BC V8M 1H4For SaleMLS ID #1044849, David Beswick, Macdonald Realty Victoria. VIVA
- C$998,0003 bd2 ba1.3k sqft7045 Wallace Dr #A, Central Saanich, BC V8M 1E9For SaleMLS ID #1045204, Christina Grey, Royal LePage Coast Capital - Chatterton. VIVA
- C$680,0002 bd2 ba1.1k sqftWaters Edge Village, Central Saanich, BC V8M 2C1For SaleMLS ID #1045129, Eric Smith Personal Real Estate Corporation, Coldwell Banker Oceanside Real Estate. VIVA
- C$729,9002 bd2 ba800 sqftBrentwood Place Village, Central Saanich, BC V8M 1P7For SaleMLS ID #1043802, Angie Hill, RE/MAX Camosun. VIVA
- C$899,9802 bd2 ba1.2k sqft1056 Holly Park Rd, Central Saanich, BC V8M 2H1For SaleMLS ID #1038165, Cale Grieve Personal Real Estate Corporation, RE/MAX Camosun. VIVA
