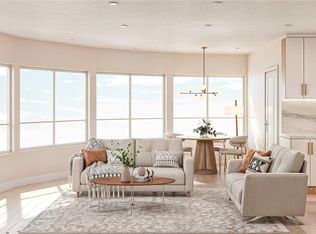
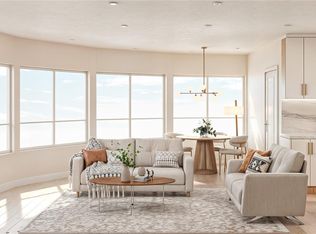
Welcome to The Cento – Thoughtful Design Meets Everyday Comfort. Live beautifully in The Cento, a curated collection of quality-built condos by the Vidalin Group in the heart of Saanichton. Designed by Alan Lowe and interior design by Spaciz - this brand new 2-bedroom, 2-bathroom home offers 1,164sq ft of bright, functional living space with a well-designed open floor plan. Enjoy high-end features throughout, including hardwood floors, stainless steel appliances, custom cabinetry, and a chef-inspired kitchen perfect for entertaining. Additional perks include secure underground parking, EV charging, and a separate storage locker for added convenience. All this just steps from shops, cafes, and everything Saanichton has to offer. Experience easy, elegant living at The Cento—where modern comfort meets village charm. Expected Completion: Spring 2027
New construction
C$1,399,000
7815 Wallace Dr #602, Central Saanich, BC V8M 1T2
2beds
2baths
1,288sqft
Condominium, Apartment
Built in 2025
-- sqft lot
$-- Zestimate®
C$1,086/sqft
C$480/mo HOA
What's special
Well-designed open floor planHigh-end features throughoutHardwood floorsStainless steel appliancesCustom cabinetrySecure underground parkingEv charging
- 7 days
- 3
- 0
Zillow last checked:
Listing updated:
Listed by:
Sarah Vidalin Personal Real Estate Corporation,
Coldwell Banker Oceanside Real Estate
Source: VIVA,MLS®#: 1047312
Facts & features
Interior
Bedrooms & bathrooms
- Bedrooms: 2
- Bathrooms: 2
- Main level bathrooms: 2
- Main level bedrooms: 2
Kitchen
- Level: Main
Heating
- Electric, Forced Air, Heat Pump, Radiant Floor
Cooling
- Air Conditioning, HVAC
Appliances
- Included: Dishwasher, Dryer, Microwave, Range Hood, Refrigerator, See Remarks
- Laundry: In Unit
Features
- Flooring: Hardwood
- Windows: Vinyl Frames
- Has basement: No
- Has fireplace: No
Interior area
- Total structure area: 1,499
- Total interior livable area: 1,288 sqft
Property
Parking
- Total spaces: 1
- Parking features: Underground
Features
- Levels: 1
- Entry location: Main Level
- Patio & porch: Balcony/Deck
Lot
- Size: 871 Square Feet
Details
- Zoning description: Residential
Construction
Type & style
- Home type: Condo
- Property subtype: Condominium, Apartment
- Attached to another structure: Yes
Materials
- Cement Fibre, Concrete, Frame Wood, Insulation All
- Foundation: Concrete Perimeter
- Roof: Asphalt Torch On
Condition
- New Construction
- New construction: Yes
- Year built: 2025
Utilities & green energy
- Water: Municipal
- Utilities for property: Sewer Connected
Community & HOA
Community
- Security: Fire Alarm, Fire Sprinkler System
HOA
- Has HOA: Yes
- HOA fee: C$480 monthly
Location
- Region: Central Saanich
Financial & listing details
- Price per square foot: C$1,086/sqft
- Tax assessed value: C$1
- Annual tax amount: C$1
- Date on market: 8/21/2026
- Listing terms: Purchaser To Finance
- Ownership: Freehold/Strata
Price history
| Date | Event | Price |
|---|---|---|
| 8/21/2026 | Listed for sale | C$1,399,000C$1,086/sqft |
Source: VIVA #1047312 Report a problem | ||
Public tax history
Tax history is unavailable.
Climate risks
Neighborhood: V8M
- C$879,9002 bd2 ba1.1k sqft7815 Wallace Dr #207, Central Saanich, BC V8M1T2New Construction

- C$769,0002 bd2 ba963 sqft7815 Wallace Dr #304, Central Saanich, BC V8M1T4New Construction

- C$694,9001 bd1 ba849 sqft7815 Wallace Dr #401, Central Saanich, BC V8M1T4New Construction
- C$849,9002 bd2 ba963 sqft7815 Wallace Dr #404, Central Saanich, BC V8M1T4New Construction
Similar homes
- C$879,9002 bd2 ba1.1k sqft7815 Wallace Dr #207, Central Saanich, BC V8M 1T2New ConstructionMLS ID #1047294, Sarah Vidalin Personal Real Estate Corporation, Coldwell Banker Oceanside Real Estate. VIVA
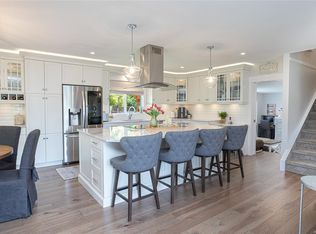
- C$1,269,0003 bd3 ba1.8k sqft7859 Simpson Rd, Central Saanich, BC V8M 1K8For Sale
 MLS ID #1047202, Stephen Postings Personal Real Estate Corporation, Pemberton Holmes Ltd - Sidney. VIVA
 - C$769,0002 bd2 ba963 sqft7815 Wallace Dr #304, Central Saanich, BC V8M 1T4New ConstructionMLS ID #1047307, Sarah Vidalin Personal Real Estate Corporation, Coldwell Banker Oceanside Real Estate. VIVA
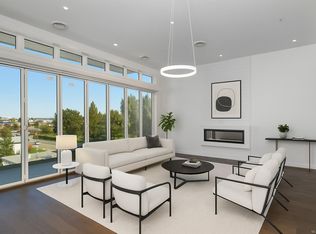
- C$1,399,0002 bd2 ba1.3k sqft9570 5th St #407, Sidney, BC V8L 0E5New Construction
 MLS ID #1047384, Patrick Hossack, The Agency. VIVA
