Rarely available townhome in the charming, small complex of Malen Court, tucked away on a quiet cul-de-sac just steps from Saanichton Village. This very private and quiet home offers 3 bedrooms, 2 bathrooms, plus an office. Enjoy the spacious, bright living room, large dining area, and updated kitchen. The sunny, south-facing fenced patio is perfect for outdoor living and entertaining, with the added bonus of a workshop/storage shed accessed directly from the patio. Plenty of storage throughout, including main floor laundry and an updated upstairs bathroom. The office is currently used as additional storage. Easy-care landscaping includes some lawn irrigation. Comes with 2 parking spots plus extra visitor parking on site. All within walking distance to parks, transit, restaurants, and shopping. Well-run self-managed strata with no age restrictions, no pet size restrictions, BBQs allowed, and unrestricted rentals.
For sale
C$799,000
1945 Lisnoe Ave #4, Central Saanich, BC V8M 1T2
3beds
2baths
1,236sqft
Townhouse
Built in 1977
1,306 Square Feet Lot
$-- Zestimate®
C$646/sqft
C$330/mo HOA
What's special
Quiet cul-de-sacLarge dining areaUpdated kitchenSunny south-facing fenced patioPlenty of storage throughoutMain floor laundryUpdated upstairs bathroom
- 124 days |
- 12 |
- 1 |
Zillow last checked:
Listing updated:
Listed by:
Saif Norris Prec,
RE/MAX Bozz Realty
Source: VIVA,MLS®#: 1031391
Facts & features
Interior
Bedrooms & bathrooms
- Bedrooms: 3
- Bathrooms: 2
- Main level bathrooms: 1
Kitchen
- Level: Main
Heating
- Baseboard, Electric
Cooling
- None
Appliances
- Included: Dryer, F/S/W/D, Refrigerator, Washer
- Laundry: Inside
Features
- Dining Room, Storage, Workshop
- Flooring: Laminate, Tile, Vinyl
- Windows: Aluminum Frames, Blinds
- Basement: Crawl Space,Unfinished
- Has fireplace: No
- Fireplace features: Electric, Family Room, Gas
Interior area
- Total structure area: 2,766
- Total interior livable area: 1,236 sqft
Property
Parking
- Total spaces: 2
- Parking features: Additional Parking, Driveway
- Has uncovered spaces: Yes
Accessibility
- Accessibility features: Accessible Entrance, Ground Level Main Floor, Customized Wheelchair Accessible
Features
- Levels: 2
- Entry location: Main Level
- Patio & porch: Balcony/Deck
- Exterior features: Garden, Lighting
- Fencing: Full
Lot
- Size: 1,306 Square Feet
- Features: Central Location, Family-Oriented Neighbourhood, Recreation Nearby, Shopping Nearby
Details
- Additional structures: Shed(s)
- Parcel number: 000709981
- Zoning description: Residential/Commercial
Construction
Type & style
- Home type: Townhouse
- Property subtype: Townhouse
Materials
- Concrete, Frame Wood, Insulation All, Stucco
- Foundation: Concrete Perimeter
- Roof: Fibreglass Shingle
Condition
- Updated/Remodeled
- New construction: No
- Year built: 1977
Utilities & green energy
- Sewer: Septic System: Common
- Water: Municipal
- Utilities for property: Garbage, Natural Gas Available, Phone Connected
Community & HOA
Community
- Features: Family-Oriented Neighbourhood
HOA
- Has HOA: Yes
- Services included: Caretaker, Trash, Hot Water, Insurance, Maintenance Grounds, Maintenance Structure, Pest Control, Property Management, Water
- HOA fee: C$330 monthly
Location
- Region: Central Saanich
Financial & listing details
- Price per square foot: C$646/sqft
- Tax assessed value: C$667,200
- Annual tax amount: C$3,025
- Date on market: 4/21/2026
- Listing terms: Agreement for Sale
- Ownership: Freehold/Strata
Price history
| Date | Event | Price |
|---|---|---|
| 4/21/2026 | Listed for sale | C$799,000C$646/sqft |
Source: VIVA #1031391 Report a problem | ||
Public tax history
Tax history is unavailable.
Climate risks
Neighborhood: V8M
Nearby schools
GreatSchools rating
- NAGriffin Bay SchoolGrades: K-12Distance: 18.7 mi
- 9/10Friday Harbor High SchoolGrades: 9-12Distance: 18.6 mi
- C$694,9001 bd1 ba849 sqft7815 Wallace Dr #401, Central Saanich, BC V8M1T4New Construction
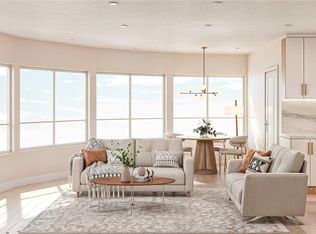
- C$1,399,0002 bd2 ba1.2k sqft7815 Wallace Dr #602, Central Saanich, BC V8M1T2New Construction

- C$679,9001 bd1 ba849 sqft7815 Wallace Dr #301, Central Saanich, BC V8M1T2New Construction
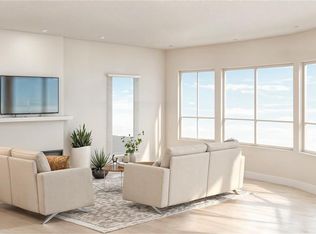
- C$879,9002 bd2 ba1.1k sqft7815 Wallace Dr #207, Central Saanich, BC V8M1T2New Construction

- C$849,9002 bd2 ba963 sqft7815 Wallace Dr #404, Central Saanich, BC V8M1T4New Construction
- C$894,9002 bd2 ba1.1k sqft7815 Wallace Dr #407, Central Saanich, BC V8M1T4New Construction
- C$--2 bd-- ba1k sqft7815 Wallace Dr #501, Central Saanich, BC V8M1T4Off Market
- C$---- bd-- ba-- sqft7826 Wallace Dr, Central Saanich, BC V8M1T2Off Market
Similar homes
- C$824,9003 bd3 ba1.7k sqft1963 Polo Park Ct, Central Saanich, BC V8M 2K1For Sale
 MLS ID #1042657, Tracy Keenan-Whyte Personal Real Estate Corporation, Macdonald Realty Victoria. VIVA
 - C$730,0003 bd3 ba1.5k sqftQuail Ridge, Central Saanich, BC V8M 1H1For Sale
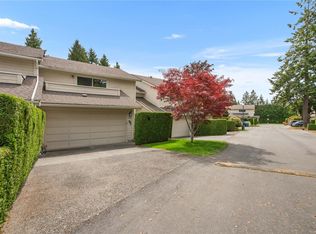 MLS ID #1046549, Danielle Hermans, RE/MAX Generation - The Neal Estate Group. VIVA
 - C$869,0002 bd2 ba977 sqftWaters Edge Village, Central Saanich, BC V8M 2C1For Sale
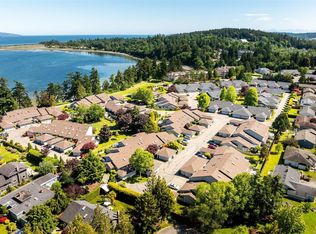 MLS ID #1043607, Brad Walker, Jonesco Real Estate Inc. VIVA
 - C$720,0002 bd2 ba1k sqftBrentwood Village, Central Saanich, BC V8M 1K3For Sale
 MLS ID #1044542, Thomas Kala Personal Real Estate Corporation, eXp Realty. VIVA
 - C$799,9003 bd2 ba1.4k sqftArbour Glen, Saanich, BC V8Z 5M3For SaleMLS ID #1042393, Tony Joe Personal Real Estate Corporation, RE/MAX Sabre Realty Group. VIVA
- C$748,0004 bd2 ba1.6k sqftMyhre Terrace, Saanich, BC V8Z 2A7For SaleMLS ID #1046947, Alex Burns, RE/MAX Generation. VIVA
- C$650,0002 bd2 ba1k sqftJuniper Place, Sidney, BC V8L 2X9For SaleMLS ID #1045046, Anais O'neill-Bidaud, Coldwell Banker Oceanside Real Estate. VIVA
- C$789,0002 bd2 ba1.4k sqftCordova Bay Beach Estates, Saanich, BC V8Y 2K5For SaleMLS ID #1039838, Graden Sol, Royal LePage Coast Capital - Chatterton. VIVA
- C$799,9993 bd2 ba903 sqft1263 Garkil Rd, Saanich, BC V8P 2L2For SaleMLS ID #1047299, Kelsea Keating, Pemberton Holmes Ltd.. VIVA
- C$629,9002 bd2 ba1.2k sqftWaters Edge Village, Central Saanich, BC V8M 2C1For SaleMLS ID #1041115, Tracy Menzies Personal Real Estate Corporation, Pemberton Holmes Ltd. - Oak Bay. VIVA
- C$549,9002 bd2 ba1k sqftBrentwood Bay Place, Central Saanich, BC V8M 1P7For SaleMLS ID #1046543, Jonathan Rennison, Coldwell Banker Oceanside Real Estate. VIVA
- C$679,9003 bd2 ba1.4k sqftAdmirals Harbour View, Esquimalt, BC V9A 2P1For SaleMLS ID #1046566, Tammy Gray Personal Real Estate Corporation, eXp Realty. VIVA
- C$750,0002 bd2 ba1.5k sqftAdmirals Gate, Esquimalt, BC V9A 2P1For SaleMLS ID #1046465, Bev Berger Personal Real Estate Corporation, RE/MAX Camosun. VIVA
- C$649,9002 bd2 ba1.1k sqftTwin Oak Village, Sidney, BC V8L 4X6For SaleMLS ID #1040751, Benji Hilman, eXp Realty. VIVA
- C$699,9002 bd2 ba1.4k sqftAdmirals Gate, Esquimalt, BC V9A 2P1For SaleMLS ID #1047129, Will Nikl Personal Real Estate Corporation, Coldwell Banker Oceanside Real Estate. VIVA
- C$889,0003 bd1 ba1.1k sqft2142 Lannon Way, Sidney, BC V8L 4K2For SaleMLS ID #1042244, Ann Watley Personal Real Estate Corporation, Pemberton Holmes Ltd.. VIVA
- C$716,9003 bd2 ba1.3k sqftCedarwood, Saanich, BC V8N 1A6For SaleMLS ID #1046252, Julie Tang Personal Real Estate Corporation, RE/MAX Camosun. VIVA
- C$849,9002 bd2 ba1.3k sqftSeabreak Mews, Victoria, BC V8V 1A3For SaleMLS ID #1043912, Melissa Thimot, Coldwell Banker Oceanside Real Estate. VIVA
- C$725,0003 bd2 ba1.2k sqftLakeview Place, Saanich, BC V8X 3Z2For SaleMLS ID #1038998, Austin Verbrugge Personal Real Estate Corporation, Engel & Volkers Vancouver Island. VIVA
- C$679,0003 bd2 ba1.2k sqftLakewood, Saanich, BC V8X 2Z3For SaleMLS ID #1046646, Sarabdeep Sethi Personal Real Estate Corporation, Royal LePage Coast Capital - Chatterton. VIVA
