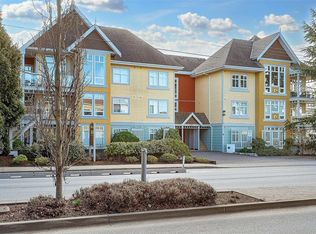
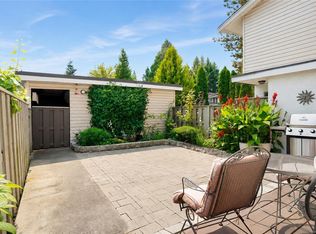
Welcome to this beautifully updated corner-unit townhome in one of Saanich East’s most desirable neighbourhoods. Ideally positioned within the interior of the complex, this home enjoys a peaceful and private setting with convenient access to McKenzie Avenue. Corner location provides abundant natural light throughout the home. Features include newer windows, fresh paint throughout, updated flooring, updated appliances, and an updated sliding patio door. The main level offers a spacious living room, dining area, a 2-piece bathroom, separate laundry, and a sunroom opening to a fully fenced, south-facing backyard. A large crawl space provides excellent storage. Upstairs offers three bright, generously sized bedrooms, including one with balcony access, and a 4-piece bathroom. Walk to UVic, Tuscany Village, University Heights, shopping, cafés, restaurants, parks, schools, and bus routes. Pet-friendly complex. Move-in ready in a prime Saanich East location.
For sale
C$716,900
1701 McKenzie Ave #18, Saanich, BC V8N 1A6
3beds
2baths
1,320sqft
Townhouse
Built in 1969
3,049 Square Feet Lot
$-- Zestimate®
C$543/sqft
C$487/mo HOA
What's special
Beautifully updated corner-unit townhomeNewer windowsFresh paint throughoutUpdated flooringUpdated appliancesUpdated sliding patio doorDining area
- 24 days
- 78
- 6
Zillow last checked:
Listing updated:
Listed by:
Julie Tang Personal Real Estate Corporation,
RE/MAX Camosun
Source: VIVA,MLS®#: 1046252
Facts & features
Interior
Bedrooms & bathrooms
- Bedrooms: 3
- Bathrooms: 2
- Main level bathrooms: 1
Kitchen
- Level: Main
Heating
- Baseboard, Electric
Cooling
- None
Appliances
- Included: Dishwasher, Dryer, Oven/Range Electric, Range Hood, Refrigerator, Washer
- Laundry: Inside
Features
- Basement: Crawl Space
- Has fireplace: No
Interior area
- Total structure area: 1,320
- Total interior livable area: 1,320 sqft
Property
Parking
- Total spaces: 3
- Parking features: Attached, Carport
- Carport spaces: 1
Accessibility
- Accessibility features: Ground Level Main Floor
Features
- Levels: 2
- Entry location: Main Level
- Fencing: Full
Lot
- Size: 3,049 Square Feet
- Features: Irregular Lot
Details
- Parcel number: 000079383
- Zoning description: Multi-Family
Construction
Type & style
- Home type: Townhouse
- Property subtype: Townhouse
Materials
- Stucco
- Foundation: Concrete Perimeter
- Roof: Tar/Gravel
Condition
- Resale
- New construction: No
- Year built: 1969
Utilities & green energy
- Water: Municipal
- Utilities for property: Sewer Connected
Community & HOA
HOA
- Has HOA: Yes
- Amenities included: Common Area
- Services included: Insurance, Maintenance Grounds, Maintenance Structure, Property Management
- HOA fee: C$487 monthly
Location
- Region: Saanich
Financial & listing details
- Price per square foot: C$543/sqft
- Tax assessed value: C$689,200
- Annual tax amount: C$3,584
- Date on market: 8/7/2026
- Listing terms: Purchaser To Finance
- Ownership: Freehold/Strata
Price history
| Date | Event | Price |
|---|---|---|
| 8/7/2026 | Listed for sale | C$716,900C$543/sqft |
Source: VIVA #1046252 Report a problem | ||
Public tax history
Tax history is unavailable.
Climate risks
Neighborhood: Shelbourne

Similar homes
- C$724,0003 bd2 ba1.2k sqftCedarwood, Saanich, BC V8N 1A6For Sale
 MLS ID #1045179, Keith Watson, RE/MAX Camosun. VIVA
 - C$725,0003 bd2 ba1.2k sqftLakeview Place, Saanich, BC V8X 3Z2For Sale
 MLS ID #1038998, Austin Verbrugge Personal Real Estate Corporation, Engel & Volkers Vancouver Island. VIVA
 - C$679,0003 bd2 ba1.2k sqftLakewood, Saanich, BC V8X 2Z3For Sale
 MLS ID #1046646, Sarabdeep Sethi Personal Real Estate Corporation, Royal LePage Coast Capital - Chatterton. VIVA
 - C$748,0004 bd2 ba1.6k sqftMyhre Terrace, Saanich, BC V8Z 2A7For Sale
 MLS ID #1046947, Alex Burns, RE/MAX Generation. VIVA
