Urban Convenience reaches a new level in this beautifully appointed ONE bedroom plus DEN residence at Tuscany Village, where convenience, comfort, and urban living come together seamlessly.This south-facing condo showcases a spacious living room features a cozy FP, surround sound speakers, hardwood flooring and high ceilings. The well-appointed kitchen boasts granite countertops, an eating bar&le cabinetry. The versatile den provides the ideal space for a home office, reading nook, or additional sitting area. Home includes in-suite laundry, 1 UG parking spot and storage locker. Across from the hall is the beautifully maintained courtyard complete with BBQ&outdoor seating. Building is Pet and rental-friendly with no age restriction and surrounded by cafés, restaurants, shops, services, and transit, this amenity-rich location truly puts everything at your doorstep. A place to call home today and a smart investment for tomorrow!
For sale
C$499,000
1620 McKenzie Ave #202, Saanich, BC V8N 0A1
1beds
1baths
756sqft
Condominium, Apartment
Built in 2007
-- sqft lot
$-- Zestimate®
C$660/sqft
C$493/mo HOA
What's special
South-facing condoSurround sound speakersHardwood flooringHigh ceilingsWell-appointed kitchenGranite countertopsEating bar
- 90 days
- 34
- 1
Zillow last checked:
Listing updated:
Listed by:
Jilly Yang Personal Real Estate Corporation,
DFH Real Estate Ltd.
Source: VIVA,MLS®#: 1039100
Facts & features
Interior
Bedrooms & bathrooms
- Bedrooms: 1
- Bathrooms: 1
- Main level bathrooms: 1
- Main level bedrooms: 1
Kitchen
- Level: Main
Heating
- Baseboard, Electric
Cooling
- Other
Appliances
- Included: Dishwasher, Dryer, Microwave, Oven/Range Electric, Refrigerator, Washer
- Laundry: In Unit
Features
- Controlled Entry, Dining/Living Combo, Eating Area, Elevator, Storage
- Flooring: Tile, Wood
- Basement: None
- Number of fireplaces: 1
- Fireplace features: Electric, Living Room
Interior area
- Total structure area: 756
- Total interior livable area: 756 sqft
Property
Parking
- Total spaces: 1
- Parking features: Attached, Garage, Guest, Underground
- Attached garage spaces: 1
Features
- Levels: 1
- Entry location: Main Level
Lot
- Size: 871 Square Feet
- Features: Central Location, Easy Access, Family-Oriented Neighbourhood, Near Golf Course, Recreation Nearby, Rectangular Lot, Shopping Nearby, Southern Exposure
Details
- Parcel number: 027187691
- Zoning: C-3L
- Zoning description: Multi-Family
Construction
Type & style
- Home type: Condo
- Property subtype: Condominium, Apartment
- Attached to another structure: Yes
Materials
- Brick, Stone, Stucco, Wood Siding
- Foundation: Concrete Perimeter
- Roof: Asphalt Torch On
Condition
- Contact List Licensee
- Year built: 2007
Utilities & green energy
- Water: Municipal
- Utilities for property: Sewer Connected
Community & HOA
Community
- Features: Family-Oriented Neighbourhood, Sidewalks
HOA
- Has HOA: Yes
- Amenities included: Common Area, Elevator(s), Secured Entry, Security System
- Services included: Trash, Insurance, Maintenance Grounds, Property Management, Recycling, Sewer, Water
- HOA fee: C$493 monthly
Location
- Region: Saanich
Financial & listing details
- Price per square foot: C$660/sqft
- Tax assessed value: C$475,700
- Annual tax amount: C$2,332
- Date on market: 6/3/2026
- Ownership: Freehold/Strata
Price history
| Date | Event | Price |
|---|---|---|
| 7/7/2026 | Price change | C$499,000-3.9%C$660/sqft |
Source: VIVA #1039100 Report a problem | ||
| 6/3/2026 | Listed for sale | C$519,000C$687/sqft |
Source: VIVA #1039100 Report a problem | ||
Public tax history
Tax history is unavailable.
Climate risks
Neighborhood: Gordon Head
Similar homes
- C$499,9002 bd2 ba1k sqftThe Cumberland, Saanich, BC V8N 6J5For Sale
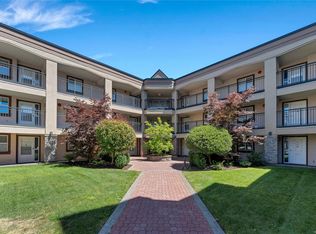 MLS ID #1040780, Chris Gill Personal Real Estate Corporation, Rennie & Associates Realty Ltd.. VIVA
 - C$499,0002 bd2 ba832 sqftHarriet Gardens, Saanich, BC V9A 1T3For Sale
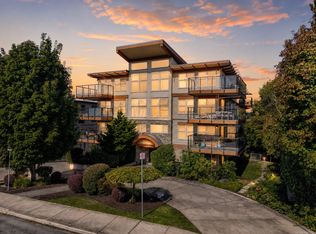 MLS ID #1047650, Erica Scheffer, The Agency. VIVA
 - C$699,0002 bd2 ba962 sqftTuscany Village, Saanich, BC V8N 0A1For Sale
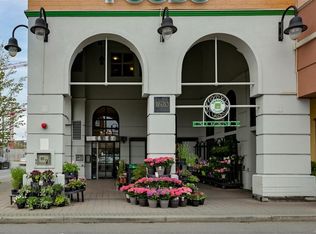 MLS ID #1033622, Brett Cooper Personal Real Estate Corporation, Engel & Volkers Vancouver Island. VIVA
 - C$699,9992 bd2 ba1k sqftTuscany Village, Saanich, BC V8N 0A1For Sale
 MLS ID #1032872, Daniel Hsu Personal Real Estate Corporation, Pemberton Holmes Ltd.. VIVA
