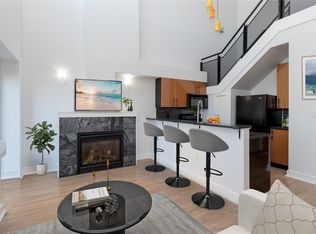
Welcome to The Affinity! This like-new (December 2023) 1-bedroom spacious unit (665 sf) features engineered hardwood floors, quartz countertops and Kitchenaid appliances along with an HVAC system to keep you cool on those warm Victoria summer days, the finishings speak for themselves! In-suite laundry, secure underground parking with EV charging in every spot, separately secured storage locker and bike storage, plus lots of visitor parking. Strata fees includes natural gas domestic hot water system. Balance of 2-5-10 yr Home Warranty. Ideally located just steps from shops, cafes, restaurants, bus stops, and an array of parks and recreation facilities. Families and students alike will appreciate proximity to all levels of schools, including UVic. Some photos were taken before tenant moved in.
For sale
C$529,000
4030 Shelbourne St #203, Saanich, BC V8N 3E4
1beds
1baths
665sqft
Condominium, Apartment
Built in 2023
-- sqft lot
$-- Zestimate®
C$795/sqft
C$284/mo HOA
What's special
Engineered hardwood floorsQuartz countertopsKitchenaid appliancesHvac systemIn-suite laundrySeparately secured storage lockerBike storage
- 200 days |
- 13 |
- 0 |
Zillow last checked:
Listing updated:
Listed by:
Bill Liu Personal Real Estate Corporation,
Pemberton Holmes Ltd.
Source: VIVA,MLS®#: 1025099
Facts & features
Interior
Bedrooms & bathrooms
- Bedrooms: 1
- Bathrooms: 1
- Main level bathrooms: 1
- Main level bedrooms: 1
Kitchen
- Level: Main
Heating
- Heat Pump
Cooling
- Air Conditioning
Appliances
- Included: Dishwasher, Dryer, F/S/W/D, Microwave, Refrigerator, Washer
- Laundry: In Unit
Features
- Dining/Living Combo
- Flooring: Carpet, Tile, Wood
- Windows: Window Coverings
- Has basement: No
- Has fireplace: No
Interior area
- Total structure area: 725
- Total interior livable area: 665 sqft
Property
Parking
- Total spaces: 1
- Parking features: Underground
Features
- Levels: 1
- Entry location: Main Level
- Exterior features: Balcony
Lot
- Size: 435 Square Feet
Details
- Parcel number: 032089830
- Zoning description: Multi-Family
Construction
Type & style
- Home type: Condo
- Architectural style: Arts & Crafts
- Property subtype: Condominium, Apartment
- Attached to another structure: Yes
Materials
- Cement Fibre, Frame Wood, Insulation All
- Foundation: Concrete Perimeter
- Roof: Asphalt Torch On
Condition
- Resale
- New construction: No
- Year built: 2023
Details
- Warranty included: Yes
Utilities & green energy
- Water: Municipal
- Utilities for property: Garbage, Natural Gas Connected, Recycling
Community & HOA
HOA
- Has HOA: Yes
- Amenities included: Bike Storage, Elevator(s), Secured Entry
- Services included: Trash, Gas, Hot Water, Insurance, Maintenance Grounds, Maintenance Structure, Property Management, Recycling, Sewer, Water
- HOA fee: C$284 monthly
Location
- Region: Saanich
Financial & listing details
- Price per square foot: C$795/sqft
- Tax assessed value: C$508,000
- Annual tax amount: C$2,672
- Date on market: 2/5/2026
- Ownership: Freehold/Strata
Price history
| Date | Event | Price |
|---|---|---|
| 5/25/2026 | Price change | C$529,000-1.9%C$795/sqft |
Source: VIVA #1025099 Report a problem | ||
| 3/16/2026 | Price change | C$539,000-1.8%C$811/sqft |
Source: VIVA #1025099 Report a problem | ||
| 2/5/2026 | Listed for sale | C$549,000C$826/sqft |
Source: VIVA #1025099 Report a problem | ||
Public tax history
Tax history is unavailable.
Climate risks
Neighborhood: Gordon Head
Nearby schools
GreatSchools rating
- NAGriffin Bay SchoolGrades: K-12Distance: 14.9 mi
- 9/10Friday Harbor High SchoolGrades: 9-12Distance: 14.9 mi
- C$849,9002 bd2 ba1k sqft4030 Shelbourne St #307, Saanich, BC V8N3E4For Sale

- C$---- bd-- ba-- sqft4030 Shelbourne St #201, Saanich, BC V8N3E4Off Market
- C$---- bd-- ba-- sqft4030 Shelbourne St #506, Saanich, BC V8N3E4Off Market
- C$---- bd-- ba-- sqft4030 Shelbourne St #209, Saanich, BC V8N3E4Off Market
- C$---- bd-- ba-- sqft4030 Shelbourne St #215, Saanich, BC V8N3E4Off Market
- C$---- bd-- ba-- sqft4000 Shelbourne St #301, Saanich, BC V8N0B6Off Market
- C$---- bd-- ba-- sqft4030 Shelbourne St #502, Saanich, BC V8N3E4Off Market
- C$---- bd-- ba-- sqft4030 Shelbourne St #110, Saanich, BC V8N3E4Off Market
Similar homes
- C$528,8001 bd1 ba720 sqftOtto, Saanich, BC V8X 0B5For Sale
 MLS ID #1044995, David Beswick, Macdonald Realty Victoria. VIVA
 - C$499,0001 bd1 ba756 sqftTuscany Village, Saanich, BC V8N 0A1For Sale
 MLS ID #1039100, Jilly Yang Personal Real Estate Corporation, DFH Real Estate Ltd.. VIVA
 - C$525,0001 bd1 ba615 sqftBlack and White, Victoria, BC V8V 3K9For Sale
 MLS ID #1044260, Cody White, Engel & Volkers Vancouver Island. VIVA
 - C$599,9002 bd2 ba847 sqftThe Vogue, Victoria, BC V8W 1N5For Sale
 MLS ID #1047561, Tracy Fozzard, RE/MAX Camosun. VIVA
 - C$539,0002 bd2 ba782 sqftSkyline, Esquimalt, BC V9A 3M8For SaleMLS ID #1046897, Curtis Singh Personal Real Estate Corporation, RE/MAX Camosun. VIVA
- C$575,0001 bd2 ba762 sqftFifteen88, Victoria, BC V8T 3J4For SaleMLS ID #1039344, Bill Zheng Personal Real Estate Corporation, Team 3000 Realty Ltd. VIVA
- C$560,0001 bd1 ba690 sqft1588 N Dairy Rd #404, Victoria, BC V8T 3J4For SaleMLS ID #1033505, Brad Hall Personal Real Estate Corporation, RE/MAX Camosun. VIVA
- C$555,9001 bd1 ba633 sqft745 Travino Ln #105, Saanich, BC V8Z 0E5For SaleMLS ID #1038660, Brian Mcquhae, RE/MAX Island Properties (DU). VIVA
- C$539,9001 bd1 ba543 sqft60 Saghalie Rd #606, Victoria, BC V9A 0H1For SaleMLS ID #1045052, Marko Juras Personal Real Estate Corporation, Fair Realty. VIVA
- C$429,9001 bd1 ba489 sqftThe Brix, Saanich, BC V8X 2E9For SaleMLS ID #1044983, Eric Smith Personal Real Estate Corporation, Coldwell Banker Oceanside Real Estate. VIVA
- C$544,9001 bd2 ba665 sqftBlack and White, Victoria, BC V8V 3K9For SaleMLS ID #1042655, Matthew Carson, RE/MAX Camosun. VIVA
- C$549,8882 bd2 ba765 sqftSkyline, Esquimalt, BC V9A 3M8For SaleMLS ID #1046394, Andrew Holenchuk Personal Real Estate Corporation, eXp Realty. VIVA
- C$589,0001 bd2 ba747 sqftFifteen88, Victoria, BC V8T 3J4For SaleMLS ID #1042346, Ray Drone, Pemberton Holmes - Westshore. VIVA
- C$539,0002 bd2 ba776 sqft629 Speed Ave #412, Victoria, BC V8Z 1A5For SaleMLS ID #1040532, Derek Bachman, Coldwell Banker Oceanside Real Estate. VIVA
- C$525,0002 bd2 ba906 sqft2461 Gateway Rd #206, Langford, BC V9B 6M6For SaleMLS ID #1046456, Chris Esbati Personal Real Estate Corporation, RE/MAX Camosun. VIVA
- C$475,0001 bd1 ba519 sqftPromontory, Victoria, BC V9A 0E7For SaleMLS ID #1044912, Nicole Pelan, RE/MAX Camosun. VIVA
- C$520,0001 bd1 ba611 sqft916 Lyall St #204, Esquimalt, BC V9A 5E9For SaleMLS ID #1041928, Shannon Jackson, RE/MAX Camosun. VIVA
- C$599,0002 bd1 ba799 sqft937 Colville Rd #4, Esquimalt, BC V9A 4P4For SaleMLS ID #1047271, Thomas Kala Personal Real Estate Corporation, eXp Realty. VIVA
- C$609,0002 bd2 ba746 sqftThe Wade, Victoria, BC V8V 3X5For SaleMLS ID #1044714, Ray Kong, One Percent Realty. VIVA
- C$539,9002 bd2 ba876 sqft967 Whirlaway Cres #606, Langford, BC V9B 0Y1For SaleMLS ID #1044918, Jenn Raappana Personal Real Estate Corporation, Royal LePage Coast Capital - Westshore. VIVA
