Welcome to Travino Landing! This attractive ground-floor unit has access to a patio and garden area. This suite features an open-concept floor plan with 1 bedroom and den, 9 ft ceilings, stainless steel appliances, a gas cooktop, quartz countertops, a heated tiled bathroom floor, in-suite laundry, and a walk-out patio. The beautifully maintained and landscaped common property is truly stunning, offering a serene, park-like setting with lush greenery, walking paths, and tranquil outdoor spaces. The building is pet-friendly and offers residents access to a library, amenities room, and on-site fitness centre. Underground parking and a storage locker are also included. This highly sought-after development includes central heating and air conditioning, as well as solar-assisted hot water, included in your monthly strata fee. Conveniently located within walking distance to Royal Oak Shopping Centre, the bus exchange, Broadmead Village, and Commonwealth Place.
For sale
C$555,900
745 Travino Ln #105, Saanich, BC V8Z 0E5
1beds
1baths
633sqft
Condominium, Apartment
Built in 2018
-- sqft lot
$-- Zestimate®
C$878/sqft
C$403/mo HOA
What's special
Patio and garden areaOpen-concept floor planStainless steel appliancesGas cooktopQuartz countertopsHeated tiled bathroom floorIn-suite laundry
- 86 days |
- 18 |
- 0 |
Zillow last checked:
Listing updated:
Listed by:
Brian Mcquhae,
RE/MAX Island Properties (DU)
Source: VIVA,MLS®#: 1038660
Facts & features
Interior
Bedrooms & bathrooms
- Bedrooms: 1
- Bathrooms: 1
- Main level bathrooms: 1
- Main level bedrooms: 1
Kitchen
- Level: Main
Heating
- Heat Pump, Radiant Floor, Solar
Cooling
- Air Conditioning
Appliances
- Included: Dishwasher, Dryer, Microwave, Oven/Range Gas, Refrigerator, Washer
- Laundry: Inside
Features
- Flooring: Laminate, Tile
- Windows: Vinyl Frames
- Has basement: No
- Number of fireplaces: 1
- Fireplace features: Electric
Interior area
- Total structure area: 712
- Total interior livable area: 633 sqft
Property
Parking
- Total spaces: 1
- Parking features: Additional Parking, Garage, Underground
- Garage spaces: 1
Features
- Levels: 1
- Entry location: Main Level
- Patio & porch: Balcony/Patio
- Exterior features: Low Maintenance Yard
- Fencing: Partial
Lot
- Size: 435 Square Feet
Details
- Parcel number: 030374391
- Zoning description: Residential
Construction
Type & style
- Home type: Condo
- Property subtype: Condominium, Apartment
- Attached to another structure: Yes
Materials
- Cement Fibre, Stone
- Foundation: Concrete Perimeter
- Roof: Asphalt Torch On,Metal
Condition
- Resale
- New construction: No
- Year built: 2018
Details
- Warranty included: Yes
Utilities & green energy
- Water: Municipal
Community & HOA
Community
- Security: Fire Alarm, Fire Sprinkler System
HOA
- Has HOA: Yes
- Amenities included: Bike Storage, Clubhouse, Common Area, Elevator(s), Kayak Storage, Meeting Room, Recreation Facilities, Recreation Room, Storage Unit
- Services included: Caretaker, Trash, Heat, Hot Water, Insurance, Maintenance Grounds, Maintenance Structure, Property Management, Recycling, Sewer, Water
- HOA fee: C$403 monthly
Location
- Region: Saanich
Financial & listing details
- Price per square foot: C$878/sqft
- Tax assessed value: C$490,000
- Annual tax amount: C$2,407
- Date on market: 5/29/2026
- Ownership: Freehold/Strata
Price history
| Date | Event | Price |
|---|---|---|
| 5/29/2026 | Listed for sale | C$555,900C$878/sqft |
Source: VIVA #1038660 Report a problem | ||
Public tax history
Tax history is unavailable.
Climate risks
Neighborhood: Royal Oak
Nearby schools
GreatSchools rating
- NAGriffin Bay SchoolGrades: K-12Distance: 17.3 mi
- 9/10Friday Harbor High SchoolGrades: 9-12Distance: 17.2 mi
- C$---- bd-- ba-- sqft745 Travino Ln #207, Saanich, BC V8Z0E5Off Market
- C$---- bd-- ba-- sqft745 Travino Ln #212, Saanich, BC V8Z0E5Off Market
- C$---- bd-- ba-- sqft745 Travino Ln #206, Saanich, BC V8Z0E5Off Market
- C$---- bd-- ba-- sqft745 Travino Ln #209, Saanich, BC V8Z0E5Off Market
- C$---- bd-- ba-- sqft745 Travino Ln #210, Saanich, BC V8Z0E2Off Market
- C$---- bd-- ba-- sqft747 Travino Ln #309, Saanich, BC V8Z0E4Off Market
- C$---- bd-- ba-- sqft741 Travino Ln #607, Saanich, BC V8Z0G3Off Market
- C$---- bd-- ba-- sqft741 Travino Ln #405, Saanich, BC V8Z0G3Off Market
Similar homes
- C$528,8001 bd1 ba720 sqftOtto, Saanich, BC V8X 0B5For Sale
 MLS ID #1044995, David Beswick, Macdonald Realty Victoria. VIVA
 - C$599,9002 bd2 ba847 sqftThe Vogue, Victoria, BC V8W 1N5For Sale
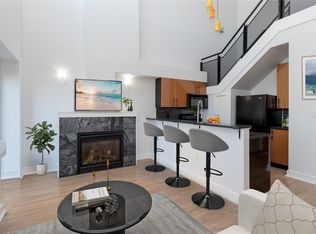 MLS ID #1047561, Tracy Fozzard, RE/MAX Camosun. VIVA
 - C$549,8882 bd2 ba765 sqftSkyline, Esquimalt, BC V9A 3M8For Sale
 MLS ID #1046394, Andrew Holenchuk Personal Real Estate Corporation, eXp Realty. VIVA
 - C$575,0001 bd2 ba762 sqftFifteen88, Victoria, BC V8T 3J4For Sale
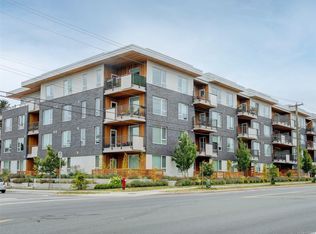 MLS ID #1039344, Bill Zheng Personal Real Estate Corporation, Team 3000 Realty Ltd. VIVA
 - C$539,0002 bd2 ba782 sqftSkyline, Esquimalt, BC V9A 3M8For SaleMLS ID #1046897, Curtis Singh Personal Real Estate Corporation, RE/MAX Camosun. VIVA
- C$560,0001 bd1 ba690 sqft1588 N Dairy Rd #404, Victoria, BC V8T 3J4For SaleMLS ID #1033505, Brad Hall Personal Real Estate Corporation, RE/MAX Camosun. VIVA
- C$589,0001 bd2 ba747 sqftFifteen88, Victoria, BC V8T 3J4For SaleMLS ID #1042346, Ray Drone, Pemberton Holmes - Westshore. VIVA
- C$599,0002 bd1 ba799 sqft937 Colville Rd #4, Esquimalt, BC V9A 4P4For SaleMLS ID #1047271, Thomas Kala Personal Real Estate Corporation, eXp Realty. VIVA
- C$529,0001 bd1 ba665 sqft4030 Shelbourne St #203, Saanich, BC V8N 3E4For SaleMLS ID #1025099, Bill Liu Personal Real Estate Corporation, Pemberton Holmes Ltd.. VIVA
- C$429,9001 bd1 ba489 sqftThe Brix, Saanich, BC V8X 2E9For SaleMLS ID #1044983, Eric Smith Personal Real Estate Corporation, Coldwell Banker Oceanside Real Estate. VIVA
- C$567,0001 bd1 ba642 sqft916 Lyall St #203, Esquimalt, BC V9A 5E9New ConstructionMLS ID #1040798, Damian Kruz, Century 21 Queenswood Realty Ltd.. VIVA
- C$579,9002 bd2 ba830 sqftCoho, View Royal, BC V9C 0H6For SaleMLS ID #1028113, Marko Juras Personal Real Estate Corporation, Fair Realty. VIVA
- C$525,0002 bd2 ba864 sqftUtopia, Langford, BC V9B 0P3For SaleMLS ID #1044721, Seb Kaiser Personal Real Estate Corporation, RE/MAX Camosun. VIVA
- C$589,9001 bd1 ba705 sqft369 Tyee Rd #108, Victoria, BC V9A 0B6For SaleMLS ID #1036345, Thomas Kala Personal Real Estate Corporation, eXp Realty. VIVA
- C$525,0001 bd1 ba767 sqftOcean Grove, Colwood, BC V9C 0E7For SaleMLS ID #1043556, Alex Burns, RE/MAX Generation. VIVA
- C$470,0001 bd1 ba647 sqft7098 Wallace Dr #306, Central Saanich, BC V8M 1G9For SaleMLS ID #1047390, Chace Whitson Personal Real Estate Corporation, Macdonald Realty Ltd. (Sid). VIVA
- C$520,0001 bd1 ba611 sqft916 Lyall St #204, Esquimalt, BC V9A 5E9For SaleMLS ID #1041928, Shannon Jackson, RE/MAX Camosun. VIVA
- C$609,0002 bd2 ba746 sqftThe Wade, Victoria, BC V8V 3X5For SaleMLS ID #1044714, Ray Kong, One Percent Realty. VIVA
- C$439,0002 bd2 ba935 sqftCedar Shores, Saanich, BC V9A 1L9For SaleMLS ID #1042069, Mitch Blokhuizen, Coldwell Banker Oceanside Real Estate. VIVA
- C$529,9002 bd1 ba898 sqftWaterstone C, Langford, BC V9B 0J5For SaleMLS ID #1041230, Troy Hawboldt, Real Broker B.C. Ltd.. VIVA
