Welcome to The Wade, one of Victoria’s luxury residences. This steel-&-concrete building showcases thoughtful, modern design & the latest in contemporary technology. This two-bedroom, two-bath home offers an excellent floor plan, featuring wide-plank hardwood flooring throughout, artisan-crafted countertops, & handmade glass tile. Enjoy the convenience of in-suite laundry, Lutron-controlled lighting, a gas stove, & top-of-the-line Fisher & Paykel appliances. Residents can take advantage of a generous courtyard with fruit trees and edible plantings, thoughtfully designed for outdoor living, as well as a rooftop leisure area. Individual garden plots are also available for resident use. Secure underground parking including designated visitor stalls, a separate storage unit, bike storage, pet-friendly and walkable location. Ideally located within strolling distance of cafés, shops, markets, & parks. You really can have it all downtown!
For sale
C$604,900
1411 Cook St #S312, Victoria, BC V8V 3X5
2beds
2baths
746sqft
Condominium, Apartment
Built in 2021
-- sqft lot
$-- Zestimate®
C$811/sqft
C$500/mo HOA
What's special
Wide-plank hardwood flooring throughoutArtisan-crafted countertopsHandmade glass tileIn-suite laundryLutron-controlled lightingGas stoveRooftop leisure area
- 77 days
- 10
- 0
Zillow last checked:
Listing updated:
Listed by:
Ray Kong,
One Percent Realty
Source: VIVA,MLS®#: 1044714
Facts & features
Interior
Bedrooms & bathrooms
- Bedrooms: 2
- Bathrooms: 2
- Main level bathrooms: 2
- Main level bedrooms: 2
Kitchen
- Level: Main
Heating
- Electric
Cooling
- None
Appliances
- Included: Dishwasher, Dryer, Oven/Range Gas, Range Hood, Refrigerator, Washer
- Laundry: In Unit
Features
- Closet Organizer, Dining/Living Combo, Eating Area, Storage
- Flooring: Mixed, Tile, Wood
- Windows: Insulated Windows, Screens, Vinyl Frames
- Has basement: No
- Has fireplace: No
Interior area
- Total structure area: 766
- Total interior livable area: 746 sqft
Property
Parking
- Total spaces: 1
- Parking features: Attached, Underground
- Has attached garage: Yes
Accessibility
- Accessibility features: Accessible Entrance, Customized Wheelchair Accessible
Features
- Levels: 1
- Entry location: Main Level
- Patio & porch: Balcony/Patio
- Exterior features: Garden
Lot
- Size: 871 Square Feet
- Features: Irregular Lot
Details
- Parcel number: 031300693
- Zoning description: Multi-Family
Construction
Type & style
- Home type: Condo
- Property subtype: Condominium, Apartment
- Attached to another structure: Yes
Materials
- Steel and Concrete, Other
- Foundation: Concrete Perimeter
- Roof: Other
Condition
- Resale
- New construction: No
- Year built: 2021
Details
- Warranty included: Yes
Utilities & green energy
- Water: Municipal
- Utilities for property: Sewer Connected
Community & HOA
HOA
- Has HOA: Yes
- Amenities included: Bike Storage, Common Area, Elevator(s), Roof Deck
- Services included: Trash, Insurance, Maintenance Grounds, Maintenance Structure, Property Management, Water
- HOA fee: C$500 monthly
Location
- Region: Victoria
Financial & listing details
- Price per square foot: C$811/sqft
- Tax assessed value: C$560,400
- Annual tax amount: C$3,190
- Date on market: 7/30/2026
- Ownership: Freehold/Strata
Price history
| Date | Event | Price |
|---|---|---|
| 8/26/2026 | Price change | C$604,900-0.7%C$811/sqft |
Source: VIVA #1044714 Report a problem | ||
| 7/30/2026 | Listed for sale | C$609,000C$816/sqft |
Source: VIVA #1044714 Report a problem | ||
Public tax history
Tax history is unavailable.
Climate risks
Neighborhood: Fernwood
Similar homes
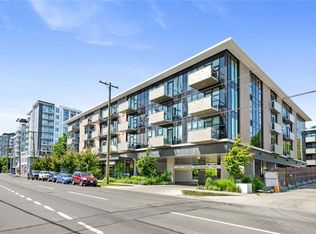
- C$589,0002 bd2 ba718 sqftThe Wade, Victoria, BC V8V 3X5For Sale
 MLS ID #1050277, Ron Neal, RE/MAX Generation - The Neal Estate Group. VIVA
 - C$599,0002 bd2 ba779 sqftThe Wade, Victoria, BC V8V 3P9For Sale
 MLS ID #1047386, Jane Johnston Personal Real Estate Corporation, RE/MAX Camosun. VIVA
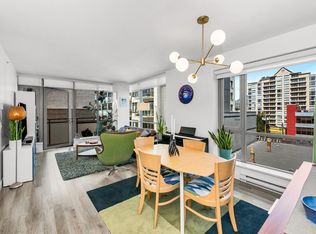
 - C$639,9002 bd1 ba850 sqftEscher, Victoria, BC V8W 1E4For Sale
 MLS ID #1051979, Jay Rockwell, Royal LePage Coast Capital - Chatterton. VIVA
 - C$715,0002 bd2 ba865 sqft777 Herald St #1006, Victoria, BC V8W 1S5New Construction
 MLS ID #1052275, Ryan Messer Personal Real Estate Corporation, Engel & Volkers Vancouver Island. VIVA
