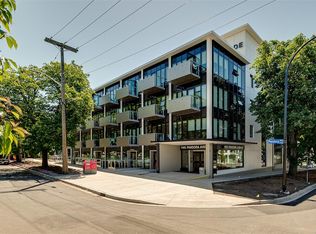
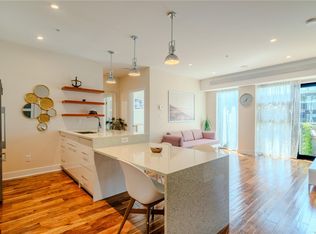
Experience elevated downtown living in this exceptional corner unit in the heart of Victoria. This stunning 2-bed, 2-bath home blends sophisticated design, modern comfort, and urban convenience. Floor-to-ceiling windows on two exposures flood the space with natural light, and the corner positioning opens onto a private balcony. Wide-plank hardwood flooring, artisan countertops, and an open-concept layout create a warm yet refined interior. The kitchen features high-end appliances. Spacious bedrooms, spa-inspired bathrooms, and in-suite laundry complete the home. Built in 2021 with steel and concrete construction, the building offers a landscaped courtyard with fruit trees, a rooftop garden with individual plots and city views, secure underground parking, storage lockers, bike storage, and pet-friendly living. Steps from Victoria's finest cafés, boutiques, restaurants, waterfront pathways, with easy transit and proximity to UVic, ideal for professionals, students, and investors alike.
For sale
C$589,000
1411 Cook St #S310, Victoria, BC V8V 3X5
2beds
2baths
718sqft
Condominium, Apartment
Built in 2021
-- sqft lot
$-- Zestimate®
C$820/sqft
C$486/mo HOA
What's special
- 20 days
- 37
- 2
Zillow last checked:
Listing updated:
Listed by:
Ron Neal,
RE/MAX Generation - The Neal Estate Group,
Danielle Hermans,
RE/MAX Generation - The Neal Estate Group
Source: VIVA,MLS®#: 1050277
Facts & features
Interior
Bedrooms & bathrooms
- Bedrooms: 2
- Bathrooms: 2
- Main level bathrooms: 2
- Main level bedrooms: 2
Kitchen
- Level: Main
Heating
- Electric
Cooling
- None
Appliances
- Included: Dryer, Freezer, Oven Built-In, Oven/Range Gas, Range Hood, Refrigerator, Washer
- Laundry: In Unit
Features
- Closet Organizer, Dining/Living Combo, Eating Area, Storage
- Flooring: Hardwood, Tile, Wood
- Windows: Insulated Windows, Screens, Vinyl Frames
- Has basement: No
- Has fireplace: No
Interior area
- Total structure area: 766
- Total interior livable area: 718 sqft
Video & virtual tour
Property
Parking
- Total spaces: 1
- Parking features: Attached, Underground
- Has attached garage: Yes
Accessibility
- Accessibility features: Accessible Entrance, Customized Wheelchair Accessible
Features
- Levels: 1
- Entry location: Main Level
- Patio & porch: Balcony/Deck
- Exterior features: Garden
- Has view: Yes
- View description: City
Lot
- Size: 871 Square Feet
- Features: Central Location, Easy Access, Irregular Lot, Level, Shopping Nearby
Details
- Parcel number: 031300677
- Zoning: CA-1
- Zoning description: Multi-Family
Construction
Type & style
- Home type: Condo
- Property subtype: Condominium, Apartment
- Attached to another structure: Yes
Materials
- Brick, Glass, Steel and Concrete
- Foundation: Concrete Perimeter
- Roof: Other
Condition
- Resale
- New construction: No
- Year built: 2021
Details
- Warranty included: Yes
Utilities & green energy
- Water: Municipal
- Utilities for property: Electricity Connected, Garbage, Recycling
Community & HOA
Community
- Features: Sidewalks
- Security: Fire Alarm, Fire Sprinkler System
- Subdivision: The Wade
HOA
- Has HOA: Yes
- Amenities included: Bike Storage, Common Area, Elevator(s), Roof Deck
- Services included: Trash, Insurance, Maintenance Grounds, Maintenance Structure, Property Management, Water
- HOA fee: C$486 monthly
Location
- Region: Victoria
Financial & listing details
- Price per square foot: C$820/sqft
- Tax assessed value: C$567,500
- Annual tax amount: C$3,230
- Date on market: 9/19/2026
- Ownership: Freehold/Strata
- Electric utility on property: Yes
- Road surface type: Paved
Price history
| Date | Event | Price |
|---|---|---|
| 9/19/2026 | Listed for sale | C$589,000C$820/sqft |
Source: VIVA #1050277 Report a problem | ||
Public tax history
Tax history is unavailable.
Climate risks
Neighborhood: Fernwood
Similar homes
- C$599,0002 bd2 ba779 sqftThe Wade, Victoria, BC V8V 3P9For Sale
 MLS ID #1047386, Jane Johnston Personal Real Estate Corporation, RE/MAX Camosun. VIVA
 - C$674,9002 bd2 ba816 sqftThe Wade, Victoria, BC V8V 3P9For Sale
 MLS ID #1041300, Chris Gill Personal Real Estate Corporation, Rennie & Associates Realty Ltd.. VIVA
 - C$524,9002 bd1 ba748 sqftVivid at the Yates, Victoria, BC V8W 0G3For Sale
 MLS ID #1049664, Naomi Larkins Personal Real Estate Corporation, Pemberton Holmes Ltd.. VIVA
 - C$674,9002 bd2 ba838 sqft989 Johnson St #813, Victoria, BC V8V 0E3For Sale
 MLS ID #1046662, Tori Feldman, RE/MAX Camosun. VIVA
