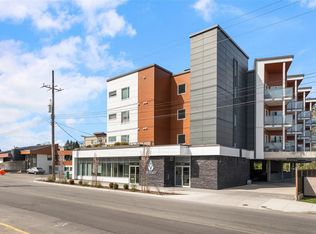
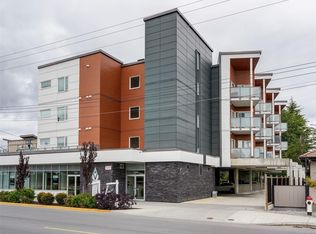
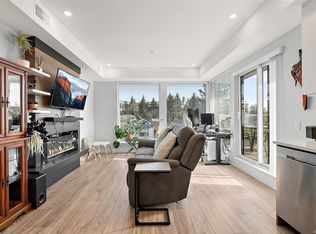
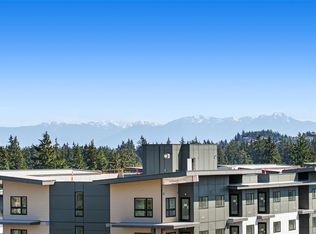
Sophisticated design meets effortless everyday living in this beautifully appointed 1-bedroom, 1-bathroom residence at The Wallace. Thoughtfully laid out with 647 sq. ft. of bright, open living space, the home showcases 9 ft ceilings, engineered hardwood flooring, quartz countertops, stainless steel appliances, and a spacious peninsula kitchen designed for both entertaining and daily life. The generous covered balcony provides the perfect extension of the living space, while the elegant 5-piece bathroom with dual sinks adds a touch of luxury. Secure underground parking, a separate storage locker, bike storage, a shared EV charger, and Modo Car share membership complete this exceptional offering. Located in the heart of Brentwood Bay, you're just steps from cafés, restaurants, boutique shopping, parks, and the waterfront, with marinas, wineries, beaches, and Butchart Gardens all just minutes away.
For sale
C$470,000
7098 Wallace Dr #306, Central Saanich, BC V8M 1G9
1beds
1baths
647sqft
Condominium, Apartment
Built in 2023
-- sqft lot
$-- Zestimate®
C$726/sqft
C$394/mo HOA
What's special
- 12 days
- 8
- 0
Zillow last checked:
Listing updated:
Listed by:
Chace Whitson Personal Real Estate Corporation,
Macdonald Realty Ltd. (Sid),
Devin Sorenson Personal Real Estate Corporation,
Macdonald Realty Ltd. (Sid)
Source: VIVA,MLS®#: 1047390
Facts & features
Interior
Bedrooms & bathrooms
- Bedrooms: 1
- Bathrooms: 1
- Main level bathrooms: 1
- Main level bedrooms: 1
Kitchen
- Level: Main
Heating
- Baseboard, Electric
Cooling
- None
Appliances
- Included: Dishwasher, Dryer, Microwave, Oven/Range Electric, Refrigerator, Washer
- Laundry: In Unit
Features
- Flooring: Tile, Wood
- Windows: Vinyl Frames, Window Coverings
- Has basement: No
- Number of fireplaces: 1
- Fireplace features: Electric, Living Room
Interior area
- Total structure area: 647
- Total interior livable area: 647 sqft
Property
Parking
- Total spaces: 1
- Parking features: Attached, Underground
- Has attached garage: Yes
Accessibility
- Accessibility features: Accessible Entrance
Features
- Levels: 1
- Entry location: Main Level
Lot
- Size: 435 Square Feet
- Features: Central Location, Easy Access, Marina Nearby, Recreation Nearby, Shopping Nearby
Details
- Parcel number: 032020538
- Zoning description: Residential
Construction
Type & style
- Home type: Condo
- Property subtype: Condominium, Apartment
- Attached to another structure: Yes
Materials
- Cement Fibre, Insulation: Ceiling, Insulation: Walls, Wood Siding
- Foundation: Concrete Perimeter
- Roof: Asphalt Torch On
Condition
- Resale
- New construction: No
- Year built: 2023
Details
- Warranty included: Yes
Utilities & green energy
- Water: Municipal
Community & HOA
Community
- Features: Sidewalks
HOA
- Has HOA: Yes
- Amenities included: Bike Storage, Elevator(s)
- HOA fee: C$394 monthly
Location
- Region: Central Saanich
Financial & listing details
- Price per square foot: C$726/sqft
- Tax assessed value: C$485,000
- Annual tax amount: C$2,571
- Date on market: 8/20/2026
- Ownership: Freehold/Strata
Price history
| Date | Event | Price |
|---|---|---|
| 8/20/2026 | Listed for sale | C$470,000C$726/sqft |
Source: VIVA #1047390 Report a problem | ||
Public tax history
Tax history is unavailable.
Climate risks
Neighborhood: V8M
- C$--1 bd1 ba-- sqft7098 Wallace Dr #204, Central Saanich, BC V8M1G9Off Market
- C$---- bd-- ba-- sqft7098 Wallace Dr #201, Central Saanich, BC V8M1G9Off Market
- C$---- bd-- ba-- sqft7098 Wallace Dr #402, Central Saanich, BC V8M1G9Off Market
- C$---- bd-- ba-- sqft7098 Wallace Dr #405, Central Saanich, BC V8M1G9Off Market
Similar homes
- C$499,0001 bd1 ba663 sqft7098 Wallace Dr #203, Central Saanich, BC V8M 1G9For Sale
 MLS ID #1042628, Jim Leblanc Personal Real Estate Corporation, Engel & Volkers Vancouver Island. VIVA
 - C$445,0001 bd1 ba579 sqft2348 Beacon Ave #203, Sidney, BC V8L 1X3For Sale
 MLS ID #1048231, Robyn Anderson, Coldwell Banker Oceanside Real Estate. VIVA
 - C$485,9992 bd1 ba764 sqft950 Whirlaway Cres #412, Langford, BC V9B 0Y3For Sale
 MLS ID #1048065, Taylor Crawford Personal Real Estate Corporation, Coldwell Banker Oceanside Real Estate. VIVA
 - C$474,9001 bd1 ba721 sqft777 Station Ave #303, Langford, BC V9B 2S1New Construction
 MLS ID #1047210, Scott Faber Personal Real Estate Corporation, Royal LePage Coast Capital - Chatterton. VIVA
