Welcome home to this charming 3 BR, 1 BA bungalow in one of Sidney's most family-friendly neighbourhoods. Perfect for downsizers, first-time buyers or young families, this well-maintained home offers a bright, functional layout with a spacious living & dining area, efficient kitchen & comfortable bedrooms. The MSTR BR can easily convert back to a family room or remain as the current primary bedroom. Step outside to a fully fenced, level backyard designed for entertaining, featuring a large deck with pergola, raised garden beds, mature fruit trees & a generous storage shed. Located directly across from Greenglade Community Centre with playgrounds, sports fields & family programs through Panorama Recreation. Just steps to the Weiler Ave pedestrian overpass for an easy walk to Sidney's beaches, waterfront walkway, Lochside Trail, shops, cafés & all the amenities of Sidney-by-the-Sea. Neat as a pin and move-in ready—your new home awaits!
For sale
C$869,000
2142 Lannon Way, Sidney, BC V8L 4K2
3beds
1baths
1,192sqft
Single Family Residence
Built in 1960
6,969 Square Feet Lot
$-- Zestimate®
C$729/sqft
C$-- HOA
What's special
Bright functional layoutEfficient kitchenComfortable bedroomsLarge deck with pergolaRaised garden bedsMature fruit treesGenerous storage shed
- 94 days
- 17
- 0
Zillow last checked:
Listing updated:
Listed by:
Ann Watley Personal Real Estate Corporation,
Pemberton Holmes Ltd.
Source: VIVA,MLS®#: 1042244
Facts & features
Interior
Bedrooms & bathrooms
- Bedrooms: 3
- Bathrooms: 1
- Main level bathrooms: 1
- Main level bedrooms: 3
Kitchen
- Level: Main
Heating
- Baseboard, Electric
Cooling
- None
Appliances
- Included: Dishwasher, Dryer, F/S/W/D, Range Hood, Refrigerator, Washer
- Laundry: Inside
Features
- Dining/Living Combo, Eating Area, Storage
- Flooring: Carpet, Laminate, Tile
- Windows: Blinds, Window Coverings
- Basement: Crawl Space
- Has fireplace: No
Interior area
- Total structure area: 1,194
- Total interior livable area: 1,192 sqft
Video & virtual tour
Property
Parking
- Total spaces: 2
- Parking features: Driveway
- Has uncovered spaces: Yes
Features
- Levels: 1
- Entry location: Ground Level
- Patio & porch: Balcony/Patio
- Exterior features: Outdoor Kitchen
- Has spa: Yes
- Spa features: Hot Tub
- Fencing: Full
Lot
- Size: 6,969 Square Feet
- Features: Level, Rectangular Lot, Serviced
Details
- Additional structures: Shed(s)
- Parcel number: 016061934
- Zoning description: Residential
Construction
Type & style
- Home type: SingleFamily
- Property subtype: Single Family Residence
Materials
- Stucco, Vinyl Siding
- Foundation: Concrete Perimeter
- Roof: Asphalt Shingle
Condition
- Resale
- New construction: No
- Year built: 1960
Utilities & green energy
- Water: Municipal
- Utilities for property: Cable Connected, Compost, Electricity Connected, Garbage, Phone Connected, Recycling, Sewer Connected, Water Connected
Community & HOA
Location
- Region: Sidney
Financial & listing details
- Price per square foot: C$729/sqft
- Tax assessed value: C$796,000
- Annual tax amount: C$3,866
- Date on market: 7/9/2026
- Listing terms: Purchaser To Finance
- Ownership: Freehold
- Electric utility on property: Yes
Price history
| Date | Event | Price |
|---|---|---|
| 9/8/2026 | Price change | C$869,000-2.2%C$729/sqft |
Source: VIVA #1042244 Report a problem | ||
| 7/9/2026 | Listed for sale | C$889,000C$746/sqft |
Source: VIVA #1042244 Report a problem | ||
Public tax history
Tax history is unavailable.
Climate risks
Neighborhood: V8L
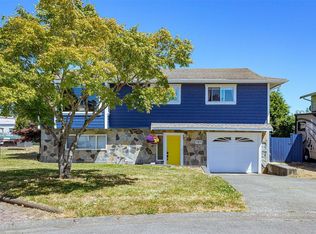
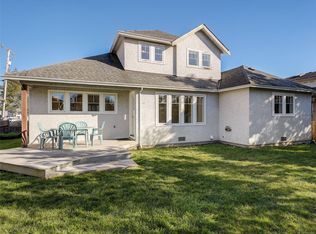
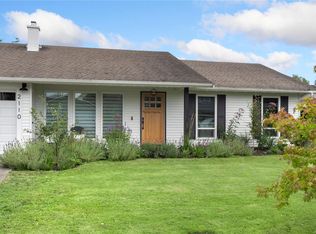
Similar homes
- C$785,8693 bd2 ba1.2k sqft2253 Malaview Ave, Sidney, BC V8L 2E6For Sale
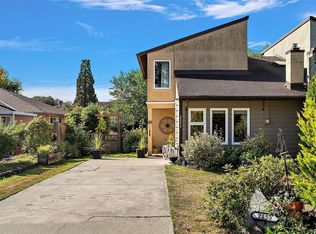 MLS ID #1051964, Sarah Vidalin Personal Real Estate Corporation, Coldwell Banker Oceanside Real Estate. VIVA
 - C$849,0002 bd2 ba1.1k sqft2119 Bakerview Pl, North Saanich, BC V8L 1G1For Sale
 MLS ID #1048874, Connie Lebeau, Royal LePage Coast Capital - Chatterton. VIVA
 - C$1,200,0003 bd2 ba1.6k sqft2026 Bowcott Pl, Sidney, BC V8L 5A1For Sale
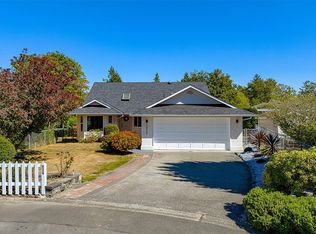 MLS ID #1048091, Holly Courtright Personal Real Estate Corporation, LPT Realty. VIVA
 - C$849,9004 bd2 ba1.5k sqft6756 Central Saanich Rd, Central Saanich, BC V8Z 5V2For Sale
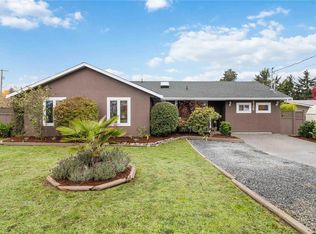 MLS ID #1050828, Cale Grieve Personal Real Estate Corporation, RE/MAX Camosun. VIVA
