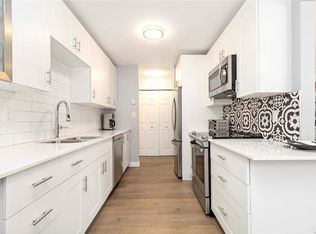
OPEN HOUSE Saturday Oct. 10th, 1:00-3:00pm! Welcome to the Marlena, one of downtown Sidney’s most sought-after boutique condominium residences. Ideally located just blocks from the heart of Sidney, this well-maintained 14-unit building is close to the waterfront promenade, shops and everyday amenities. This beautifully updated top-floor unit offers bright northeast exposure, a spacious layout and vaulted ceilings in the large living room. Gorgeous hardwood flooring flows through the main living areas, with a separate dining room ideal for entertaining. The generous kitchen features refinished cabinetry, quality appliances, an eating area and access to a private deck overlooking the neighbourhood. Two well-proportioned bedrooms, two full baths and a dedicated laundry room with extra storage complete the home. Secure underground parking and a large storage locker add convenience. Pride of ownership is evident throughout this exceptionally well-managed and maintained building.
For sale
C$685,000
9905 5th St #201, Sidney, BC V8L 2X6
2beds
2baths
1,200sqft
Condominium, Apartment
Built in 1994
-- sqft lot
$-- Zestimate®
C$571/sqft
C$536/mo HOA
What's special
Bright northeast exposureSpacious layoutGorgeous hardwood flooringGenerous kitchenRefinished cabinetryQuality appliancesEating area
- 1 day
- 19
- 1
Zillow last checked:
Listing updated:
Listed by:
Stephanie Peat,
DFH Real Estate - Sidney,
Wendy Berke,
DFH Real Estate - Sidney
Source: VIVA,MLS®#: 1051351
Facts & features
Interior
Bedrooms & bathrooms
- Bedrooms: 2
- Bathrooms: 2
- Main level bathrooms: 2
- Main level bedrooms: 2
Kitchen
- Level: Main
Heating
- Baseboard, Natural Gas
Cooling
- None
Appliances
- Included: Dishwasher, Dryer, Disposal, Oven/Range Electric, Range Hood, Refrigerator, Washer
- Laundry: In Unit
Features
- Breakfast Nook, Ceiling Fan(s), Closet Organizer, Controlled Entry, Dining Room, Dining/Living Combo, Eating Area
- Flooring: Carpet, Linoleum, Wood
- Windows: Screens, Vinyl Frames, Window Coverings
- Has basement: No
- Number of fireplaces: 1
- Fireplace features: Gas, Living Room
Interior area
- Total structure area: 1,264
- Total interior livable area: 1,200 sqft
Video & virtual tour
Property
Parking
- Total spaces: 1
- Parking features: Attached, Guest, On Street, Underground, Garage Door Opener
- Has attached garage: Yes
- Has uncovered spaces: Yes
Accessibility
- Accessibility features: Ground Level Main Floor
Features
- Levels: 1
- Entry location: Main Level
- Patio & porch: Balcony/Deck
- Exterior features: Garden, Low Maintenance Yard
- Fencing: Partial
Lot
- Size: 871 Square Feet
- Features: Adult-Oriented Neighbourhood, Central Location, Easy Access, Irrigation Sprinkler(s), Landscaped, Level, Shopping Nearby
Details
- Parcel number: 023008458
- Zoning description: Multi-Family
Construction
Type & style
- Home type: Condo
- Architectural style: Art Deco
- Property subtype: Condominium, Apartment
- Attached to another structure: Yes
Materials
- Frame Wood, Insulation All, Stucco
- Foundation: Concrete Perimeter
- Roof: Asphalt Shingle,Membrane
Condition
- Resale
- New construction: No
- Year built: 1994
Utilities & green energy
- Water: Municipal
Community & HOA
Community
- Features: Adult-Oriented Neighbourhood, Sidewalks
- Security: Fire Sprinkler System
- Senior community: Yes
- Subdivision: The Marlena
HOA
- Has HOA: Yes
- Amenities included: Elevator(s)
- Services included: Trash, Insurance, Maintenance Grounds, Maintenance Structure, Property Management, Recycling, Sewer
- HOA fee: C$536 monthly
Location
- Region: Sidney
Financial & listing details
- Price per square foot: C$571/sqft
- Tax assessed value: C$649,300
- Annual tax amount: C$3,190
- Date on market: 10/6/2026
- Listing terms: Purchaser To Finance
- Ownership: Freehold/Strata
- Road surface type: Paved
Price history
| Date | Event | Price |
|---|---|---|
| 10/6/2026 | Listed for sale | C$685,000C$571/sqft |
Source: VIVA #1051351 Report a problem | ||
Public tax history
Tax history is unavailable.
Climate risks
Neighborhood: V8L
Similar homes
- C$665,0002 bd2 ba1k sqftGlen Eden Place, Sidney, BC V8L 2X6For Sale
 MLS ID #1043684, Cale Grieve Personal Real Estate Corporation, RE/MAX Camosun. VIVA
 - C$527,9002 bd1 ba1k sqftLady James, Sidney, BC V8L 1Z5For Sale
 MLS ID #1051600, Chace Whitson Personal Real Estate Corporation, Macdonald Realty Ltd. (Sid). VIVA
 - C$644,9002 bd2 ba1k sqftJuniper Place, Sidney, BC V8L 2X9For Sale
 MLS ID #1050999, Anais O'neill-Bidaud, Coldwell Banker Oceanside Real Estate. VIVA
 - C$630,0002 bd2 ba907 sqftThe Brixton, Sidney, BC V8L 2A5For Sale
 MLS ID #1044412, Tracey Dawn, eXp Realty. VIVA
