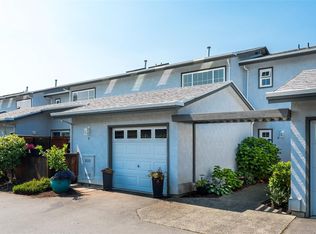
Discover the best of Sidney living in this inviting two-level townhome, in a quiet neighbourhood just a 2-minute stroll from the ocean. With 2 bedrooms and a versitile den/office or 3rd bedroom, 3 bathrooms, this home combines a functional layout with thoughtful updates and plenty of space for everyday living. The bright main level features attractive laminate flooring and opens to a south facing fenced backyard area. Upstairs, the primary bedroom offers its own ensuite with a walk-in shower. A heat pump provides efficient year-round heating and cooling, an EV charger with surge protection is another great bonus. The location is hard to beat, with a park and tennis court right next door, schools nearby, and the waterfront, marina, shops and restaurants all within easy reach. Set in a well-managed strata with no age restrictions and pet friendly. A wonderful opportunity for families, downsizers or anyone looking to enjoy a relaxed coastal lifestyle in beautiful Sidney!
For sale
C$749,000
10471 Resthaven Dr #20, Sidney, BC V8L 3H6
3beds
3baths
1,437sqft
Townhouse
Built in 1991
1,742 Square Feet Lot
$-- Zestimate®
C$521/sqft
C$567/mo HOA
What's special
Inviting two-level townhomeBright main levelAttractive laminate flooringWalk-in shower
- 4 days
- 9
- 2
Zillow last checked:
Listing updated:
Listed by:
Sonya Conn,
Royal LePage Coast Capital - Oak Bay,
Saira Reynolds Personal Real Estate Corporation,
Royal LePage Coast Capital - Chatterton
Source: VIVA,MLS®#: 1046825
Facts & features
Interior
Bedrooms & bathrooms
- Bedrooms: 3
- Bathrooms: 3
- Main level bathrooms: 1
Kitchen
- Level: Main
Heating
- Baseboard, Electric, Heat Pump
Cooling
- Air Conditioning
Appliances
- Laundry: In Unit
Features
- Central Vacuum
- Flooring: Carpet, Laminate, Tile
- Windows: Blinds, Skylight(s)
- Basement: None
- Number of fireplaces: 1
- Fireplace features: Electric, Living Room
Interior area
- Total structure area: 1,670
- Total interior livable area: 1,437 sqft
Property
Parking
- Total spaces: 1
- Parking features: Attached, Garage, Garage Door Opener
- Attached garage spaces: 1
Accessibility
- Accessibility features: Ground Level Main Floor
Features
- Levels: 2
- Entry location: Ground Level
- Patio & porch: Balcony/Patio
- Fencing: Full
Lot
- Size: 1,742 Square Feet
- Features: Irregular Lot, Level, Serviced
Details
- Parcel number: 016725093
- Zoning description: Multi-Family
Construction
Type & style
- Home type: Townhouse
- Architectural style: California
- Property subtype: Townhouse
Materials
- Frame Wood, Stucco
- Foundation: Concrete Perimeter
- Roof: Other
Condition
- Resale
- New construction: No
- Year built: 1991
Utilities & green energy
- Water: Municipal
- Utilities for property: Cable Connected, Electricity Connected, Garbage, Natural Gas Available
Community & HOA
Community
- Subdivision: Cottonwood Close
HOA
- Has HOA: Yes
- Services included: Trash, Insurance, Property Management, Sewer, Water
- HOA fee: C$567 monthly
Location
- Region: Sidney
Financial & listing details
- Price per square foot: C$521/sqft
- Tax assessed value: C$672,000
- Annual tax amount: C$3,294
- Date on market: 8/24/2026
- Listing terms: Purchaser To Finance
- Ownership: Freehold/Strata
- Electric utility on property: Yes
Price history
| Date | Event | Price |
|---|---|---|
| 8/24/2026 | Listed for sale | C$749,000C$521/sqft |
Source: VIVA #1046825 Report a problem | ||
Public tax history
Tax history is unavailable.
Climate risks
Neighborhood: V8L
- C$--3 bd4 ba-- sqft10474 Resthaven Dr #2, Sidney, BC V8L3H7Off Market
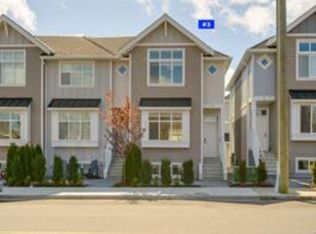
- C$840,0003 bd4 ba1.3k sqft10480 Resthaven Dr #3, Sidney, BC V8L3H6For Sale
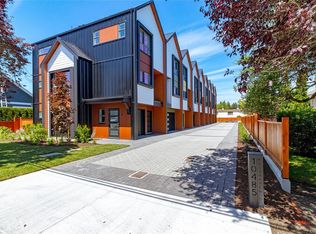
- C$899,0003 bd4 ba1.4k sqft10485 Resthaven Dr #8, Sidney, BC V8L3H3New Construction

- C$899,9003 bd4 ba1.5k sqft10485 Resthaven Dr #9, Sidney, BC V8L3H6New Construction
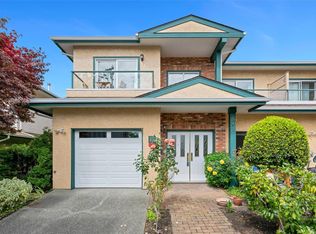
Similar homes
- C$869,0002 bd2 ba1.6k sqftHarbour Side, Sidney, BC V8L 2P7For Sale
 MLS ID #1047955, David Scotney, Pemberton Holmes Ltd.. VIVA
 - C$840,0003 bd4 ba1.3k sqft10480 Resthaven Dr #3, Sidney, BC V8L 3H6For SaleMLS ID #1040700, Barry Chrabasz, Sutton Group West Coast Realty. VIVA
- C$789,0003 bd3 ba1.5k sqftSummerplace, Sidney, BC V8L 3Z8For Sale
 MLS ID #1046357, Chris Gillespie, Macdonald Realty Victoria. VIVA
 - C$898,0003 bd3 ba1.3k sqft10490 Resthaven Dr #8, Sidney, BC V8L 3H7For Sale
 MLS ID #1046930, Madison Allen, RE/MAX Generation. VIVA
