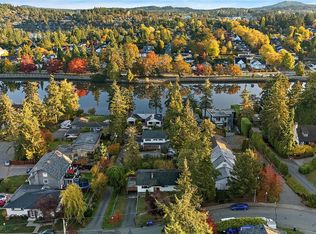
Open Sat 11:00-12:30. SIDNEY HOME WITH LEGAL SUITE, PRICED UNDER $1M! Welcome to this charming family home in one of Sidney’s most sought-after neighbourhoods, just a short stroll from everything downtown Sidney has to offer. With 4-5 bedrooms, 2 bathrooms and almost 2,000 sqft of living space, it’s a great fit for first-time buyers and investors alike. Upstairs, a bright, spacious living room with large windows fills the home with natural light. The open kitchen and eating area lead out to a sunny back deck, and the level is completed by 2-3 bedrooms and a full bathroom. Downstairs, a fully self-contained legal 2-bedroom suite is ideal for rental income or extended family. Outside, you’ll find a generous fully fenced yard that’s perfect for gardening and outdoor living, a separate storage shed and plenty of driveway parking. All this is just steps from Roberts Bay and close to schools, shopping and transit. All measurements are approximate; buyer to verify if important.
For sale
C$949,900
10391 Resthaven Dr, Sidney, BC V8L 3H4
5beds
2baths
1,909sqft
Single Family Residence
Built in 1949
6,534 Square Feet Lot
$-- Zestimate®
C$498/sqft
C$-- HOA
What's special
Sunny back deckGenerous fully fenced yardSeparate storage shedPlenty of driveway parking
- 11 days
- 32
- 0
Zillow last checked:
Listing updated:
Listed by:
Valentino Prundaru,
One Percent Realty,
Gabriel Prundaru,
One Percent Realty
Source: VIVA,MLS®#: 1052114
Facts & features
Interior
Bedrooms & bathrooms
- Bedrooms: 5
- Bathrooms: 2
- Main level bathrooms: 1
- Main level bedrooms: 2
Kitchen
- Level: Main,Lower
Heating
- Baseboard, Electric
Cooling
- None
Appliances
- Included: Dishwasher, Oven/Range Electric, Range Hood, Refrigerator, Washer
- Laundry: Inside, In Unit
Features
- Flooring: Wood
- Windows: Blinds, Screens, Window Coverings
- Basement: Finished,Full,Walk-Out Access,With Windows
- Has fireplace: No
Interior area
- Total structure area: 2,073
- Total interior livable area: 1,909 sqft
Property
Parking
- Total spaces: 4
- Parking features: Driveway
- Has uncovered spaces: Yes
Features
- Levels: 2
- Entry location: Main Level
- Patio & porch: Balcony/Deck, Balcony/Patio
- Fencing: Full
Lot
- Size: 6,534 Square Feet
- Features: Central Location, Level, Marina Nearby, Shopping Nearby
Details
- Additional structures: Shed(s)
- Parcel number: 000348074
- Zoning description: Residential
Construction
Type & style
- Home type: SingleFamily
- Architectural style: Character
- Property subtype: Single Family Residence
Materials
- Insulation: Ceiling, Insulation: Walls, Stucco
- Foundation: Concrete Perimeter
- Roof: Asphalt Shingle
Condition
- Resale
- New construction: No
- Year built: 1949
Utilities & green energy
- Water: Municipal
- Utilities for property: Sewer Connected
Community & HOA
Location
- Region: Sidney
Financial & listing details
- Price per square foot: C$498/sqft
- Tax assessed value: C$824,700
- Annual tax amount: C$3,999
- Date on market: 10/27/2026
- Ownership: Freehold
Price history
| Date | Event | Price |
|---|---|---|
| 10/27/2026 | Listed for sale | C$949,900C$498/sqft |
Source: VIVA #1052114 Report a problem | ||
Public tax history
Tax history is unavailable.
Climate risks
Neighborhood: V8L
- C$1,159,0004 bd3 ba1.9k sqft10372 Resthaven Dr, Sidney, BC V8L3H3New Construction

- C$1,899,0003 bd3 ba1.6k sqft10393 Allbay Rd #2, Sidney, BC V8L2N8New Construction

- C$990,0003 bd2 ba1.6k sqft2128 Colinwood Rd, Sidney, BC V8L4H5For Sale
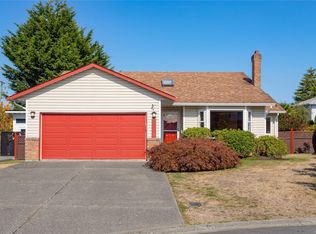
- C$849,0003 bd2 ba1.6k sqft2235 Harbour Rd #13, Sidney, BC V8L2P7For Sale
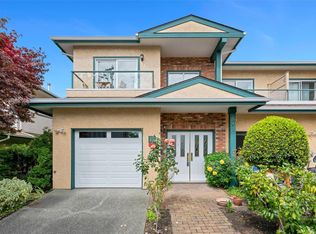
Similar homes
- C$970,0004 bd2 ba2.1k sqft2254 Amherst Ave, Sidney, BC V8L 2G7For Sale
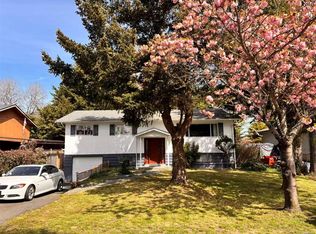 MLS ID #1032550, Tony Wang Personal Real Estate Corporation, Team 3000 Realty Ltd. VIVA
- C$969,0005 bd3 ba2.3k sqft226 Roland Rd, Saltspring Island, BC V8K 2B7For Sale
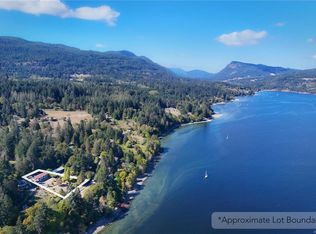 MLS ID #1049764, Julian Bruce, Macdonald Realty Salt Spring Island. VIVA
- C$975,0005 bd3 ba1.7k sqft1386 Treebank Rd W, Esquimalt, BC V9A 6Y8For Sale
 MLS ID #1053300, Caleb Mickelson, Oakwyn Realty Ltd.. VIVA
- C$899,9992 bd2 ba1.2k sqft2445 Amelia Ave, Sidney, BC V8L 2J4For Sale
 MLS ID #1048002, Ann Watley Personal Real Estate Corporation, Pemberton Holmes Ltd.. VIVA
