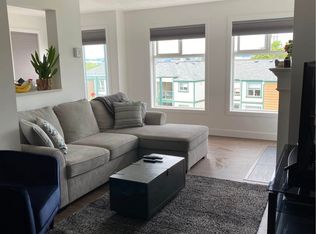
**6-BEDROOM MORTGAGE HELPER IN THE UPTOWN AREA!** Solid 1975-built detached home offering TWO self-contained levels on a 5,727 sq ft lot. Upstairs features 3 bedrooms, a living room, kitchen and full bathroom; the lower level mirrors it with 3 more bedrooms, its own kitchen, shared laundry room and second bathroom — 6 bedrooms, 2 kitchens and 2 bathrooms in total. The home is currently FULLY TENANTED, providing an existing rental income stream from day one that may help offset ownership costs. The home has limited updates over the years ,making this a genuine value-add opportunity: renovate at your own pace and grow the rents and the equity. Rent it by the room, by the floor, or as a whole house — maximum flexibility to maximize your return and let the tenants pay down your mortgage. Unbeatable rental location: steps to Uptown Shopping Centre, major bus routes and Hwy 17, with an easy commute to UVic, Camosun and downtown — tenant demand here never slows down.
For sale
C$949,999
3674 Saanich Rd, Saanich, BC V8X 1X6
6beds
2baths
2,434sqft
Single Family Residence
Built in 1975
5,662 Square Feet Lot
$-- Zestimate®
C$390/sqft
C$-- HOA
What's special
Two self-contained levelsShared laundry roomSecond bathroom
- 11 hours
- 17
- 2
Zillow last checked:
Listing updated:
Listed by:
Lina Huang,
Fair Realty
Source: VIVA,MLS®#: 1054303
Facts & features
Interior
Bedrooms & bathrooms
- Bedrooms: 6
- Bathrooms: 2
- Main level bathrooms: 1
- Main level bedrooms: 3
Kitchen
- Level: Main,Lower
Heating
- Baseboard, Electric
Cooling
- None
Appliances
- Included: Dishwasher, Dryer, Oven/Range Electric, Refrigerator, Washer
- Laundry: In Unit
Features
- Eating Area, Storage
- Flooring: Laminate
- Windows: Screens
- Basement: Finished,With Windows
- Number of fireplaces: 2
- Fireplace features: Living Room, Other
Interior area
- Total structure area: 2,434
- Total interior livable area: 2,434 sqft
Property
Parking
- Total spaces: 6
- Parking features: Driveway
- Has uncovered spaces: Yes
Features
- Levels: 2
- Entry location: Main Level
- Patio & porch: Balcony/Patio
- Fencing: Full
Lot
- Size: 5,662 Square Feet
- Features: Curb & Gutter, Private
Details
- Parcel number: 000279005
- Zoning description: Residential
Construction
Type & style
- Home type: SingleFamily
- Property subtype: Single Family Residence
Materials
- Insulation: Ceiling, Insulation: Walls, Stucco
- Foundation: Concrete Perimeter
- Roof: Asphalt Shingle
Condition
- Resale
- New construction: No
- Year built: 1975
Utilities & green energy
- Water: Municipal
- Utilities for property: Sewer Connected
Community & HOA
Location
- Region: Saanich
Financial & listing details
- Price per square foot: C$390/sqft
- Tax assessed value: C$852,000
- Annual tax amount: C$4,431
- Date on market: 11/19/2026
- Ownership: Freehold
- Road surface type: Paved
Price history
| Date | Event | Price |
|---|---|---|
| 11/19/2026 | Listed for sale | C$949,999C$390/sqft |
Source: VIVA #1054303 Report a problem | ||
Public tax history
Tax history is unavailable.
Climate risks
Neighborhood: Quadra
Similar homes
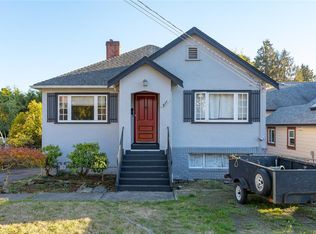
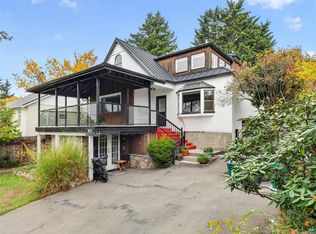
- C$975,0003 bd2 ba2k sqft3871 Saanich Rd, Saanich, BC V8X 1Y5For Sale
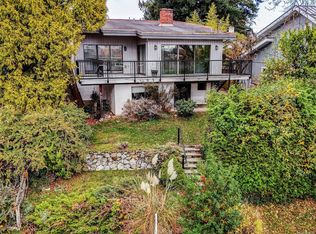 MLS ID #1054072, Andrea Knight-Ratcliff Personal Real Estate Corporation, Royal LePage Coast Capital - Westshore. VIVA
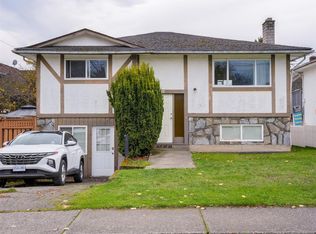
- C$925,0004 bd2 ba1.7k sqft950 Dunn Ave, Saanich, BC V8X 2Z4For Sale
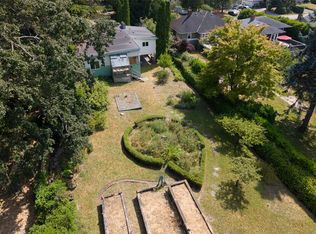 MLS ID #1054356, Ole Schmidt, Clover Residential Ltd.. VIVA
- C$928,0005 bd3 ba2.1k sqft832 Darwin Ave, Saanich, BC V8X 2X6For Sale
 MLS ID #1053876, Stephen Foster Personal Real Estate Corporation, Coldwell Banker Oceanside Real Estate. VIVA
- C$819,9005 bd2 ba2k sqft517 Sumas St, Victoria, BC V8T 4S4For Sale
 MLS ID #1054538, Mike Mcculloch, Royal LePage Coast Capital - Oak Bay. VIVA
